


+12524139927
Coastal Carolina Dreams Realty


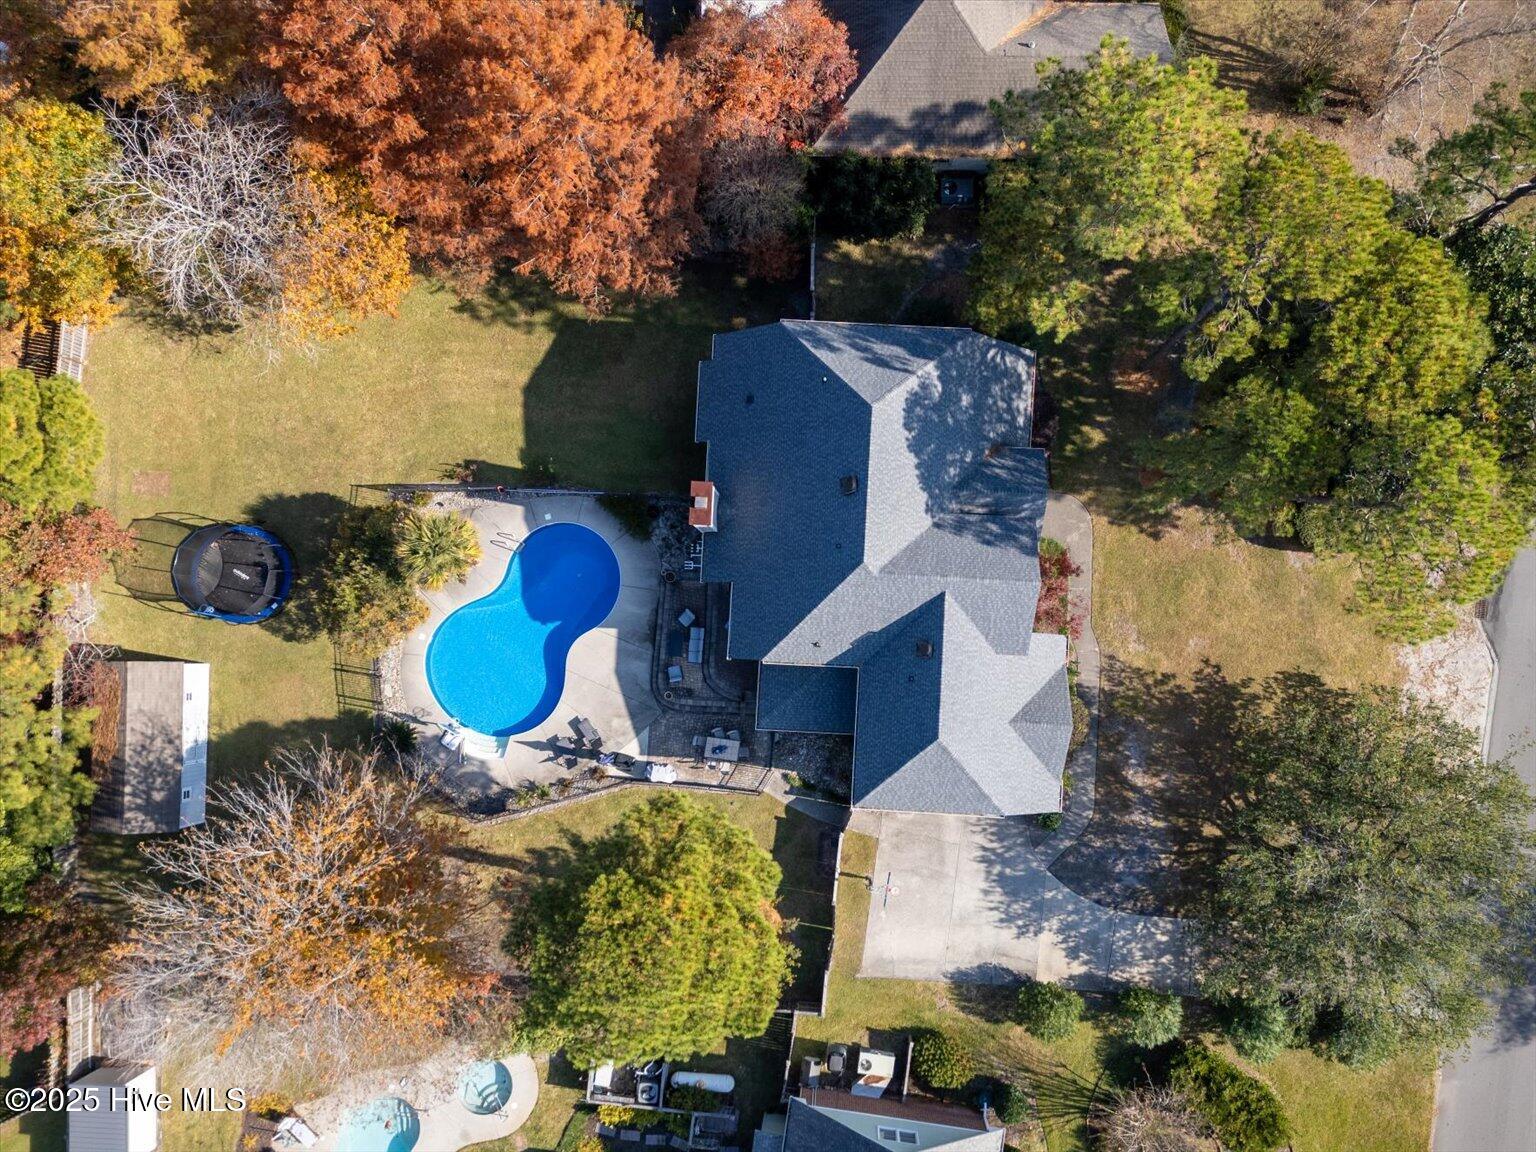


Discover an impressive 4/5-bedroom, 3.5-bath residence in one of Wilmington, NC's most sought-after neighborhoods—Lansdowne South. This spacious, open-concept home has been thoughtfully updated with a 2022 roof replacement, at the same time fresh exterior paint, along with new gas logs in the fireplace. The first floor features soaring vaulted ceilings and an elegant flow that includes a formal dining room, breakfast nook, large dedicated office, inviting sunroom, and a private primary suite with an en-suite bath, jetted soaking tub, and an oversized walk-in closet. Upstairs, a second bedroom with an en-suite bath and separate sitting room offers an elevated retreat for guests or multigenerational living. Two additional bedrooms, a shared full bath, and a spacious bonus room—ideal as a fifth bedroom, media room, or playroom—provide exceptional flexibility. An encapsulated crawl space with dehumidifier enhances efficiency and peace of mind. Step outside to your own resort-style oasis. The fully fenced backyard features a large in-ground pool, and a stunning tiered paver-block patio designed for grilling, lounging, and entertaining. A sizable storage shed completes the outdoor living experience. Perfectly positioned just minutes from Wilmington's top schools, shopping, beaches, and dining, this exceptional property blends comfort, style, and coastal living at its finest.
Listing courtesy of Listing Agent: Donna Waller () from Listing Office: Corcoran HM Properties.
Selling Office: Intracoastal Realty Corporation.
Copyright 2026 NCRMLS. All rights reserved. North Carolina Regional Multiple Listing Service, (NCRMLS), provides content displayed here (“provided content”) on an “as is” basis and makes no representations or warranties regarding the provided content, including, but not limited to those of non-infringement, timeliness, accuracy, or completeness. Individuals and companies using information presented are responsible for verification and validation of information they utilize and present to their customers and clients. NCRMLS will not be liable for any damage or loss resulting from use of the provided content or the products available through Portals, IDX, VOW, and/or Syndication. Recipients of this information shall not resell, redistribute, reproduce, modify, or otherwise copy any portion thereof without the expressed written consent of NCRMLS.
