


+12524139927
Coastal Carolina Dreams Realty


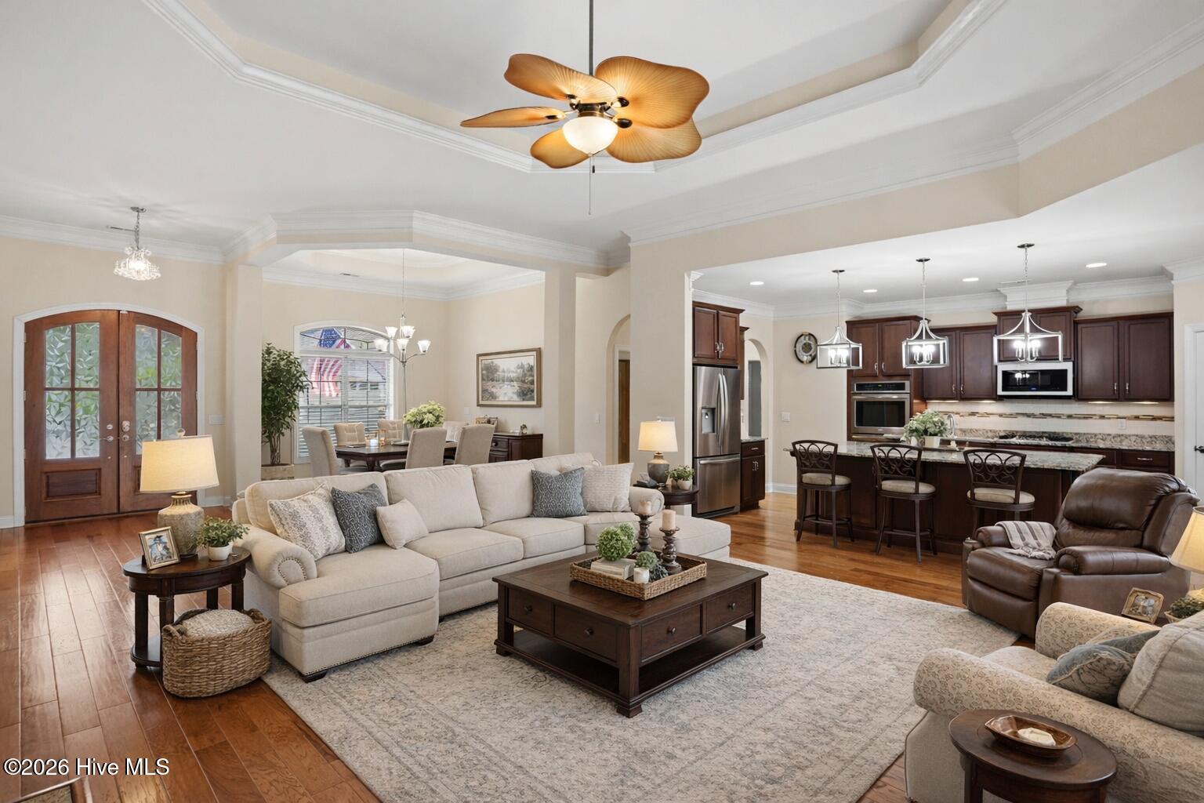

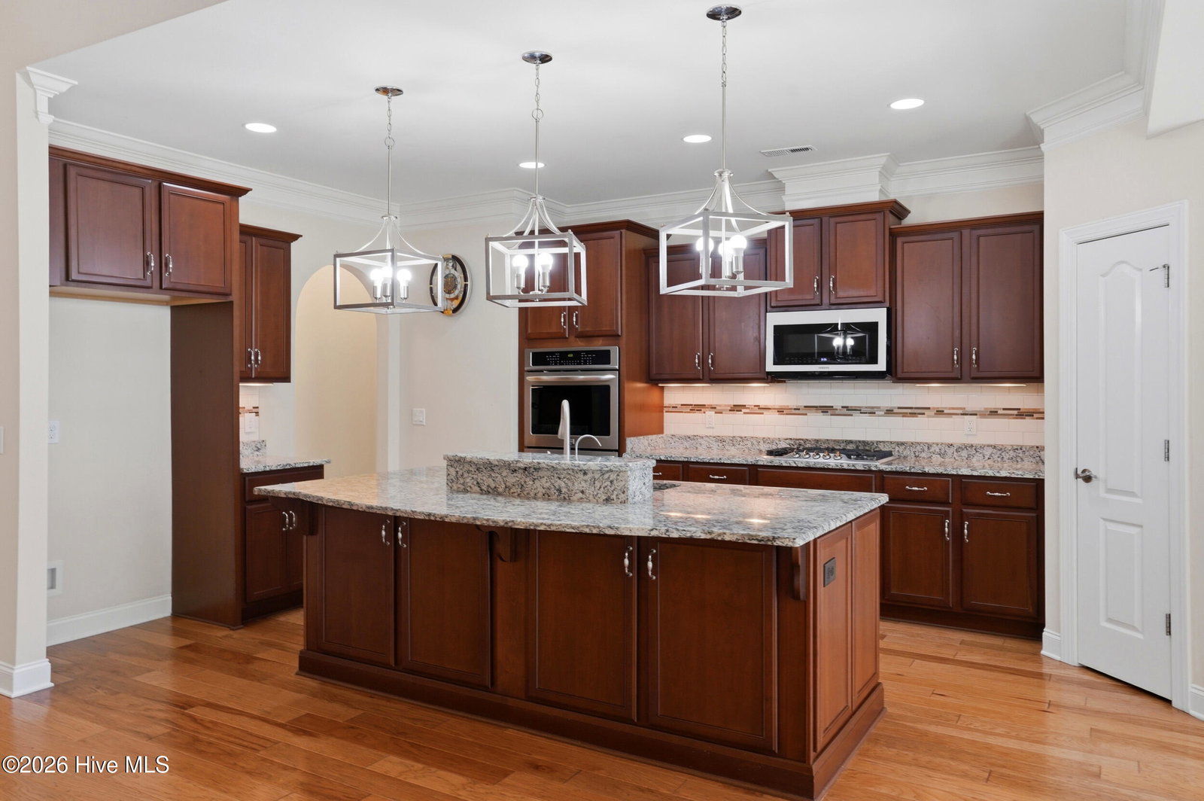


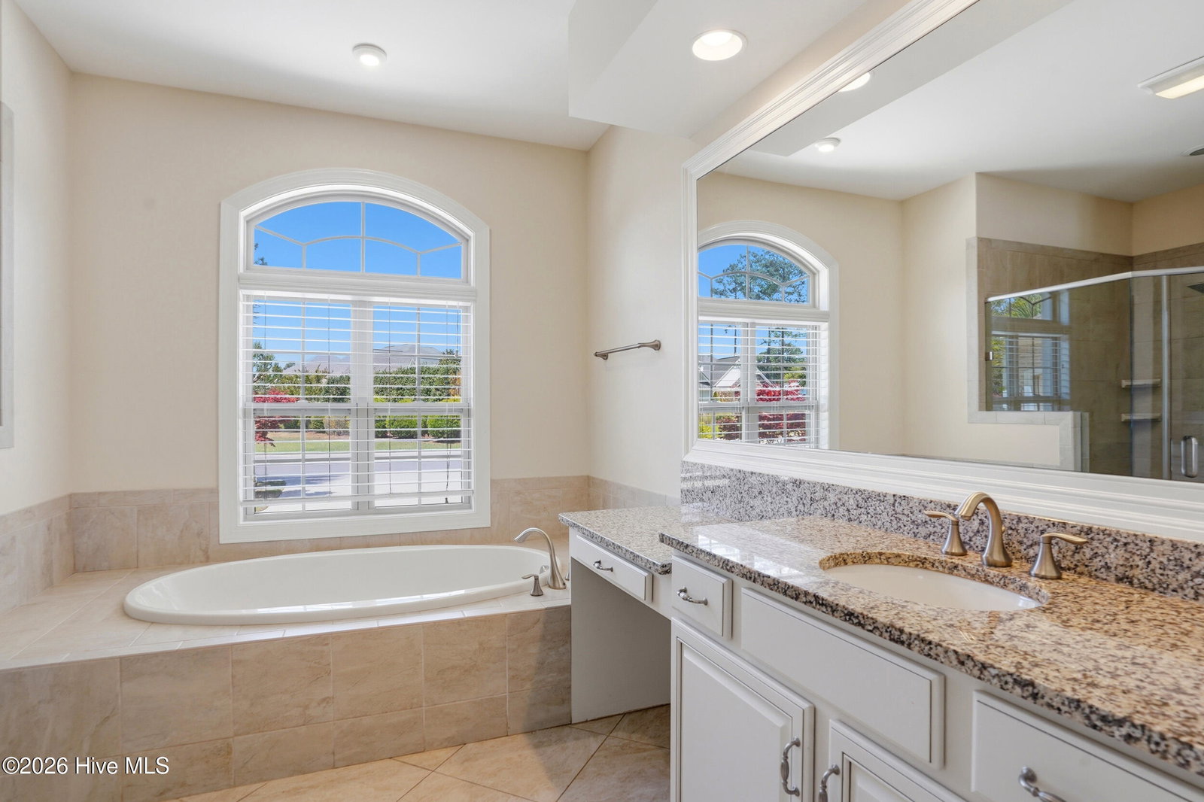


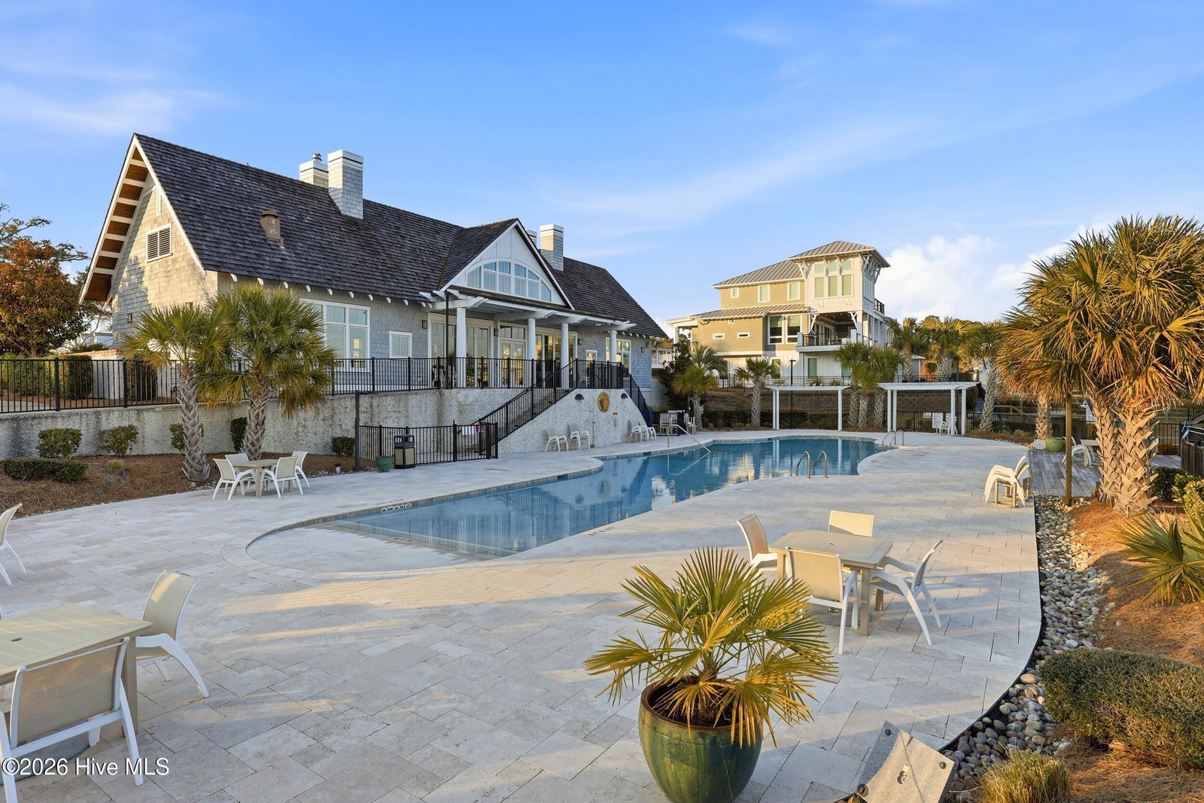


Experience refined coastal living in the gated waterfront community of Helms Port. This beautifully designed home offers a perfect balance of classic style and relaxed elegance, beginning with a charming front porch. Inside, a light-filled, open layout welcomes you with an inviting entry that flows into the main living space. The kitchen is a true focal point, featuring an oversized island, custom cabinetry, and upscale finishes, all open to a spacious living area with built-ins and a warm fireplace, ideal for everyday living and entertaining. Expansive sliding doors lead to a recently enhanced sunroom with its own kitchenette, creating a comfortable year-round retreat with views of the private, landscaped backyard and a coy pond. Residents enjoy access to premier amenities, including a waterfront clubhouse, marina, kayak launch, and pool overlooking the Intracoastal Waterway. This exceptional property delivers the feel of a year-round getaway in one of the area's most desirable coastal communities. 25-foot boat slip and jet ski port available for purchase separately for $260,000.
Listing courtesy of Listing Agent: Hanover Realty Group () from Listing Office: Keller Williams Innovate-Wilmington.
Selling Office: Intracoastal Realty Corporation.
Copyright 2026 NCRMLS. All rights reserved. North Carolina Regional Multiple Listing Service, (NCRMLS), provides content displayed here (“provided content”) on an “as is” basis and makes no representations or warranties regarding the provided content, including, but not limited to those of non-infringement, timeliness, accuracy, or completeness. Individuals and companies using information presented are responsible for verification and validation of information they utilize and present to their customers and clients. NCRMLS will not be liable for any damage or loss resulting from use of the provided content or the products available through Portals, IDX, VOW, and/or Syndication. Recipients of this information shall not resell, redistribute, reproduce, modify, or otherwise copy any portion thereof without the expressed written consent of NCRMLS.
