


+12524139927
Coastal Carolina Dreams Realty


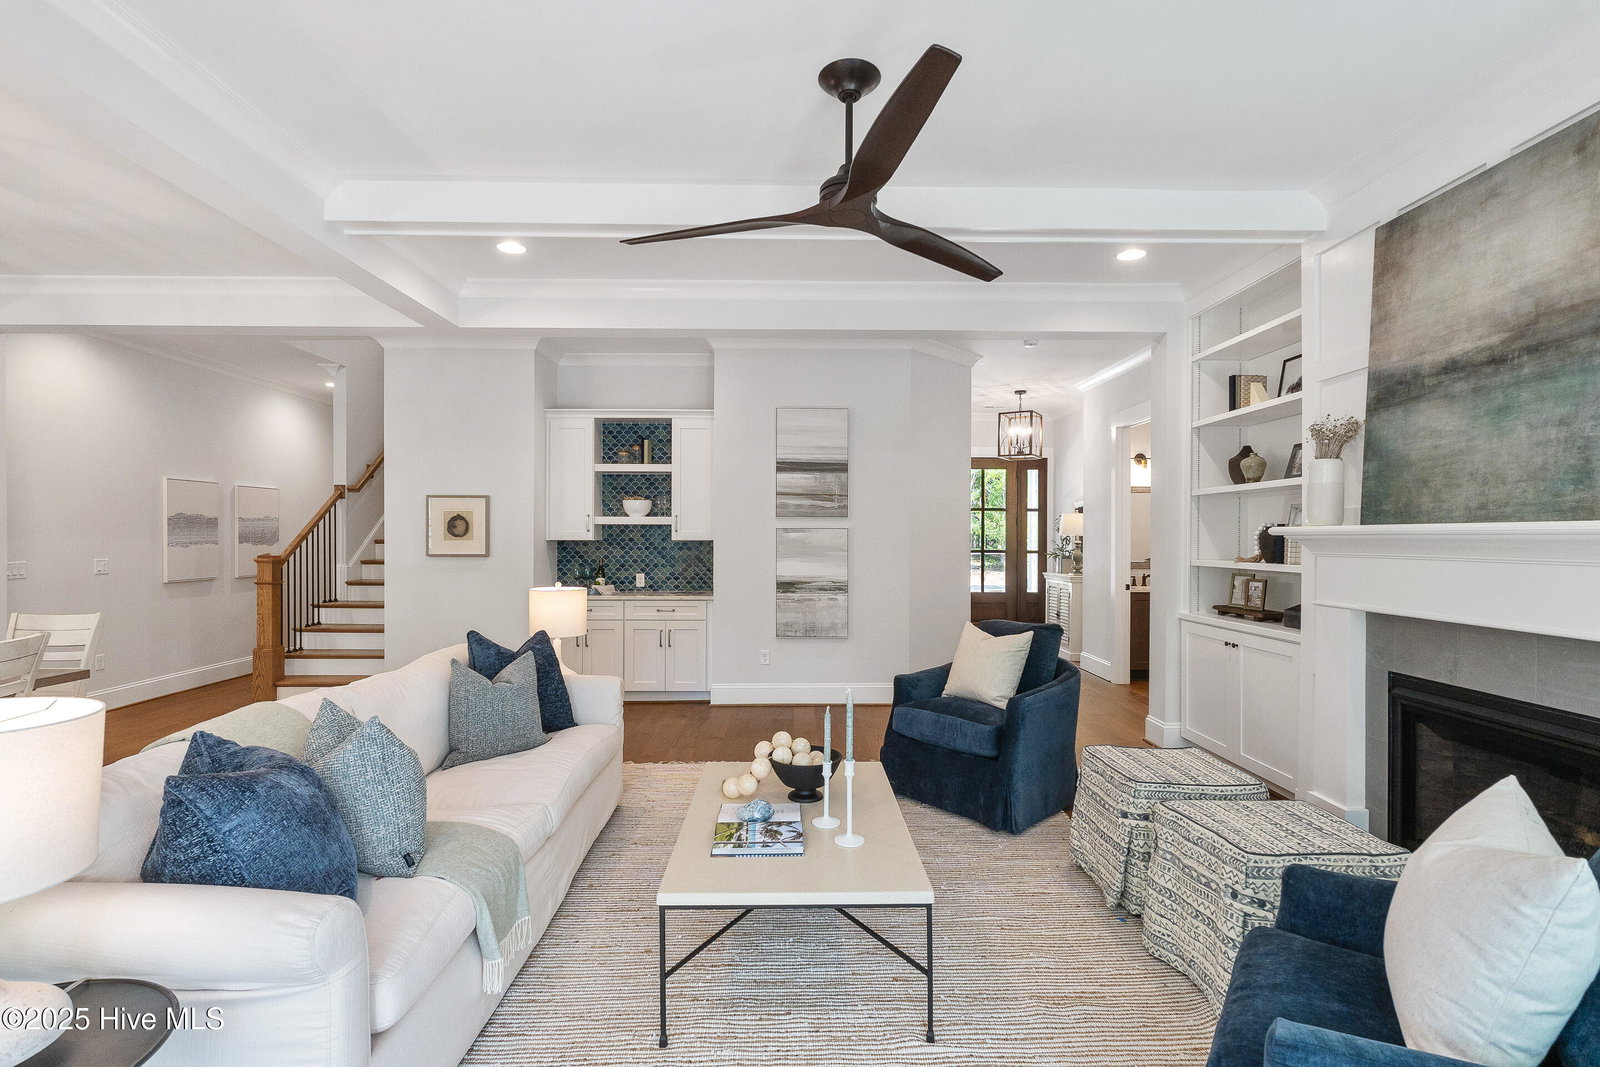


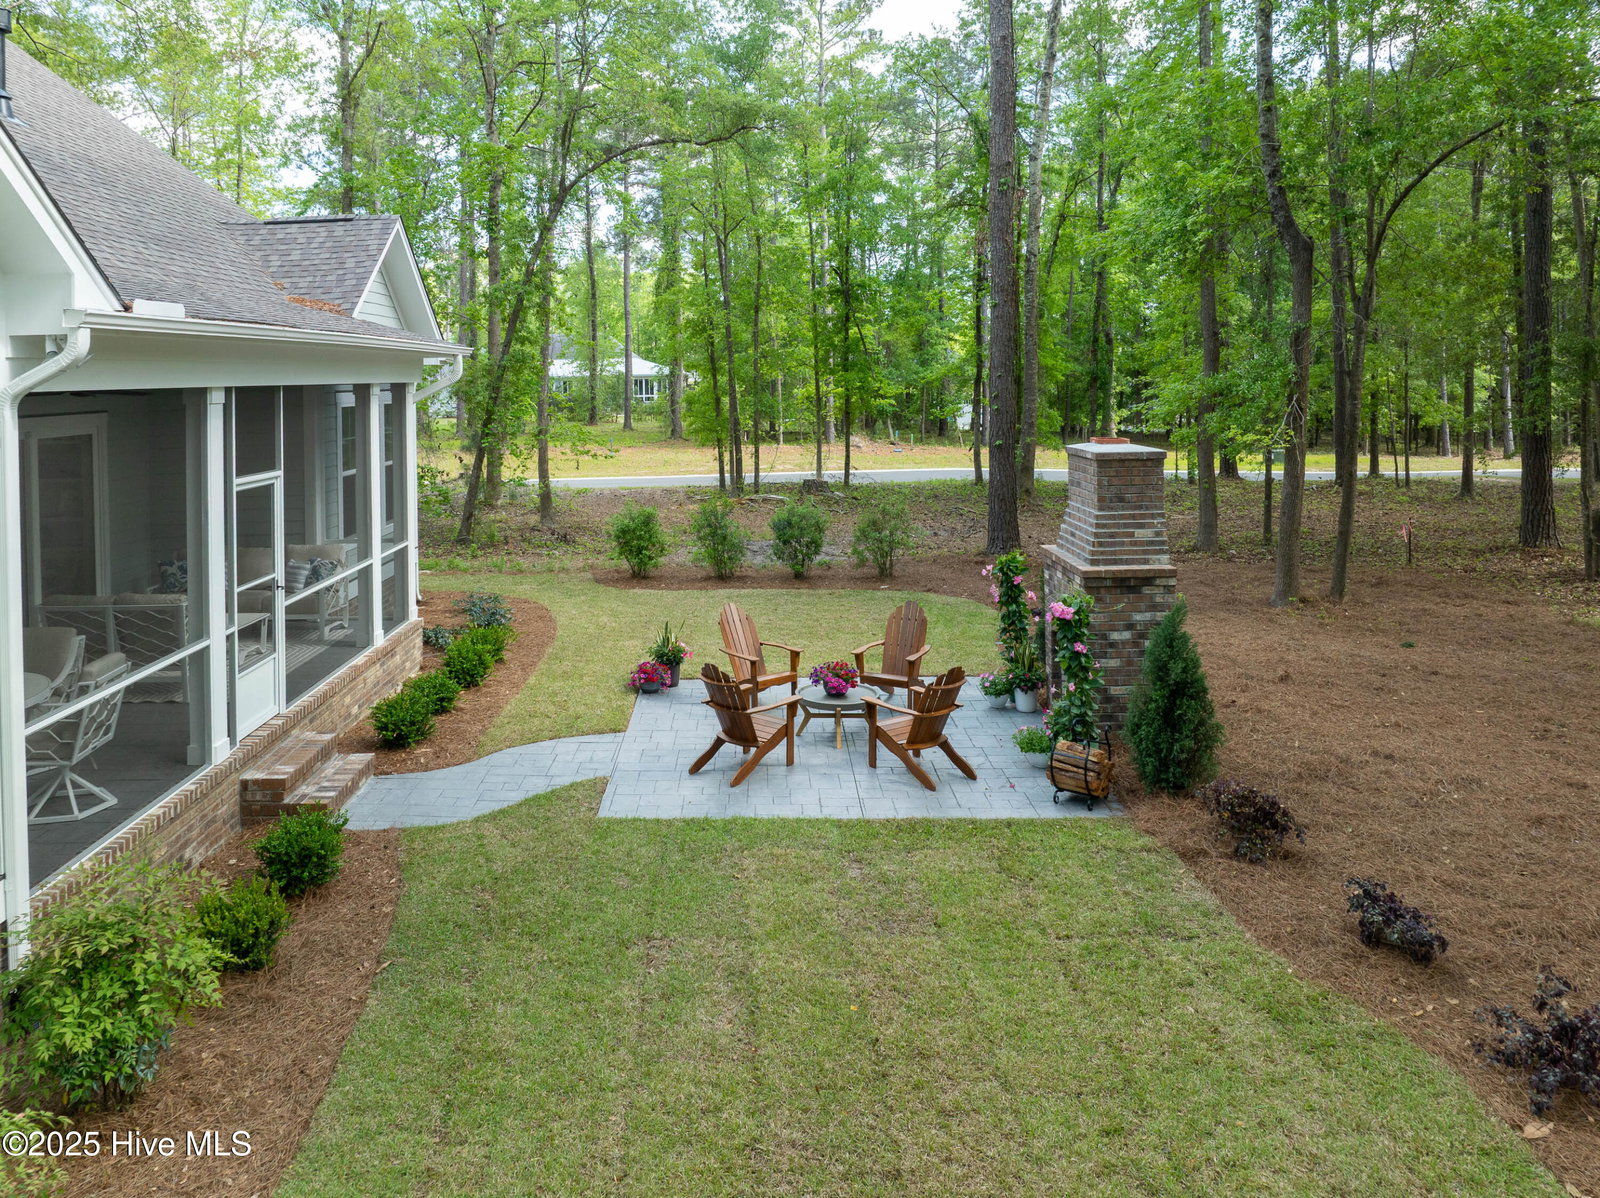


Open, bright, three bed, three and a half bath with a beautiful outdoor space. The Avery Creek by Charter Building Group is located in Old Forest, the newest and final phase of River Bluffs. Bright and beautiful finishes are found throughout this home. A formal entry leads to a wonderfully open layout for the living, kitchen and dining rooms. Enjoy breakfast in the vaulted ceiling nook, relax on the lanai or step out onto the patio complete with outdoor fireplace and enjoy an evening under the canopy of trees and stars. On the main level is a study and beautifully appointed and private primary and guest suits. On the second floor, a loft leads to an awesome amount of storage as well as a guest suite and full bath. The community of River Bluffs is gated and nestled along the waterfront of the Northeast Cape Fear River, high on bluffs overlooking the sunsets and offers a marina, boat ramp, pools, fitness centers, a half mile riverwalk, community farm and much more. An eight to twelve month leaseback is being offered with this home, please contact for more information.
Listing courtesy of Listing Agent: John D Lennon () from Listing Office: River Bluffs Realty, LLC.
Selling Office: River Bluffs Realty, LLC.
Copyright 2026 NCRMLS. All rights reserved. North Carolina Regional Multiple Listing Service, (NCRMLS), provides content displayed here (“provided content”) on an “as is” basis and makes no representations or warranties regarding the provided content, including, but not limited to those of non-infringement, timeliness, accuracy, or completeness. Individuals and companies using information presented are responsible for verification and validation of information they utilize and present to their customers and clients. NCRMLS will not be liable for any damage or loss resulting from use of the provided content or the products available through Portals, IDX, VOW, and/or Syndication. Recipients of this information shall not resell, redistribute, reproduce, modify, or otherwise copy any portion thereof without the expressed written consent of NCRMLS.
