


+12524139927
Coastal Carolina Dreams Realty


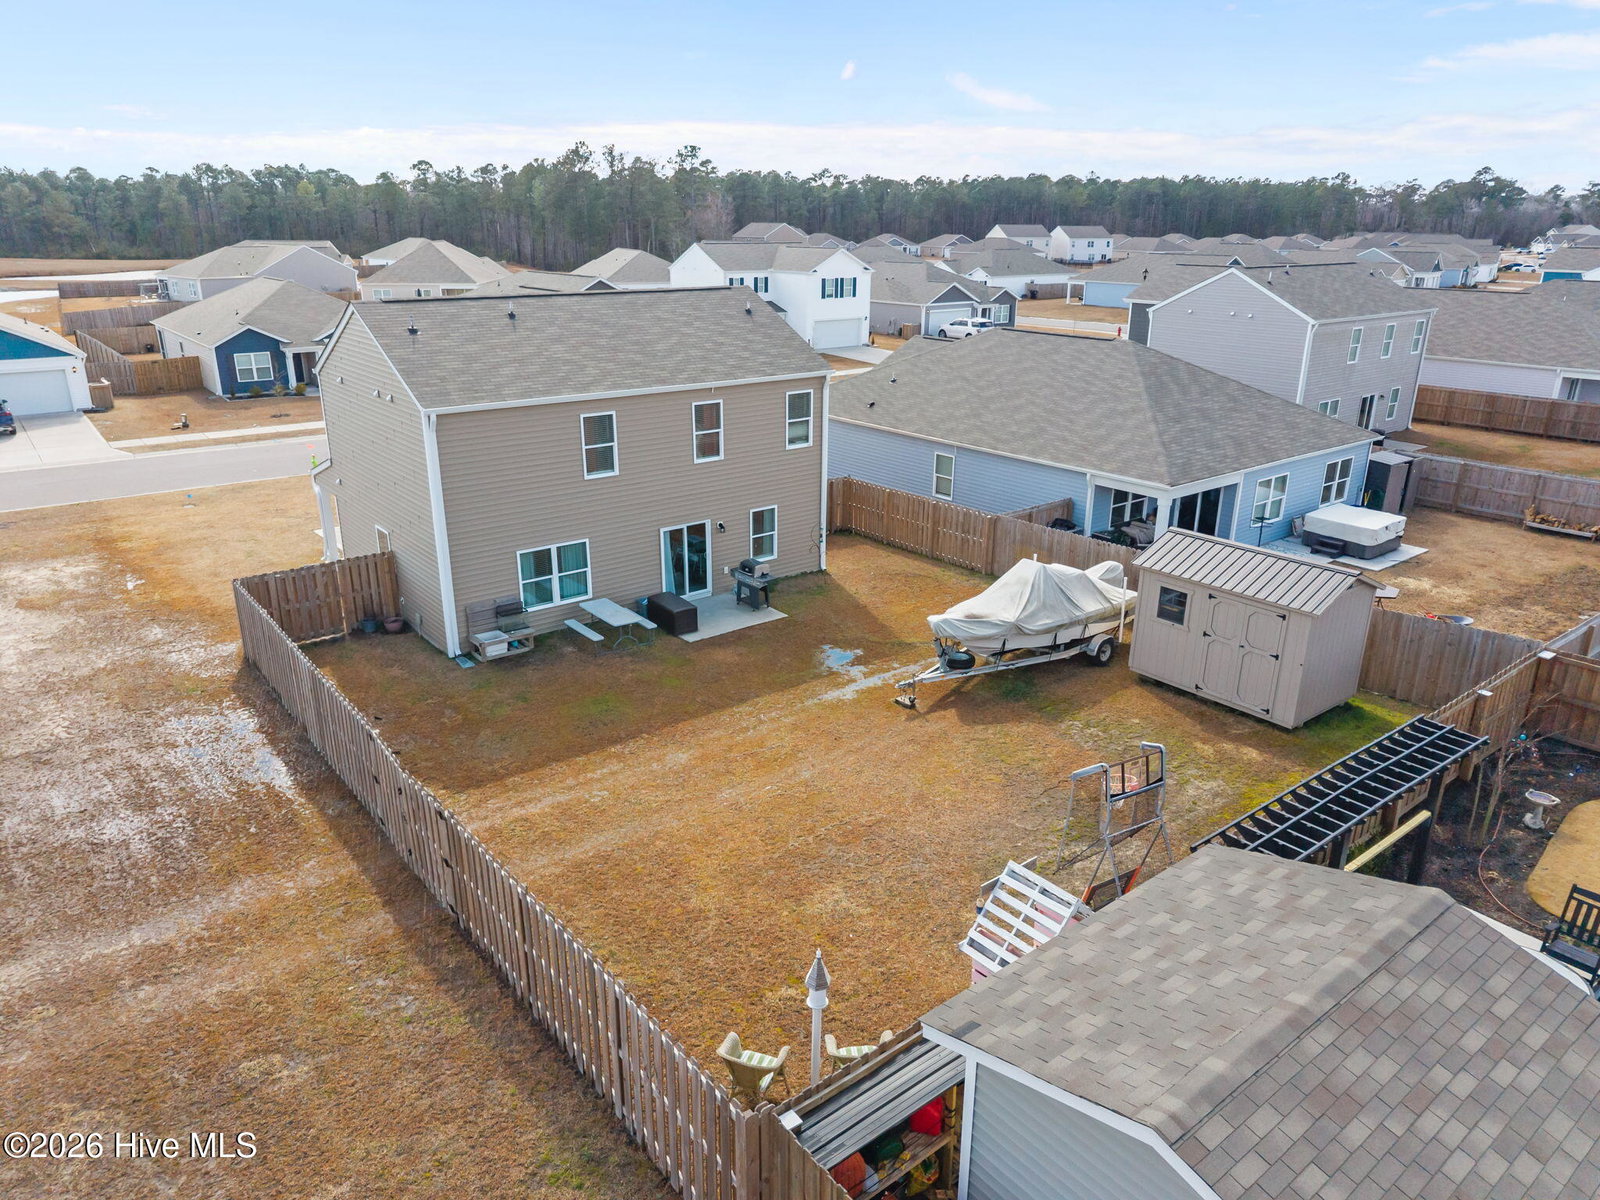


Welcome to this well-maintained two-story home in Sidbury Station offering space, functionality, and thoughtful extras throughout. With four bedrooms and 2.5 baths, the layout is designed for both everyday living and easy entertaining. The main level features an open concept design where the kitchen flows seamlessly into the living area, creating a bright and inviting gathering space. The kitchen offers abundant cabinetry, generous counter space, a walk-in pantry for added storage, and a large island ideal for casual meals or hosting friends. The refrigerator conveys, making this home truly move-in ready. Upstairs, the spacious primary suite provides a relaxing retreat with a private bath featuring dual vanities and a walk-in shower. Three additional bedrooms and a conveniently located laundry room complete the second level, offering flexibility for guests, a home office, or hobbies. Step outside to enjoy the fully fenced backyard, perfect for pets, play, or outdoor entertaining. A detached shed conveys with the property, providing excellent additional storage for tools, lawn equipment, or seasonal items. With its comfortable layout, valuable features, and outdoor space to enjoy, this home is ready for its next chapter!
Listing courtesy of Listing Agent: Lynn M Glasgow () from Listing Office: Keller Williams Innovate-Wilmington.
Selling Office: Intracoastal Realty Corporation.
Copyright 2026 NCRMLS. All rights reserved. North Carolina Regional Multiple Listing Service, (NCRMLS), provides content displayed here (“provided content”) on an “as is” basis and makes no representations or warranties regarding the provided content, including, but not limited to those of non-infringement, timeliness, accuracy, or completeness. Individuals and companies using information presented are responsible for verification and validation of information they utilize and present to their customers and clients. NCRMLS will not be liable for any damage or loss resulting from use of the provided content or the products available through Portals, IDX, VOW, and/or Syndication. Recipients of this information shall not resell, redistribute, reproduce, modify, or otherwise copy any portion thereof without the expressed written consent of NCRMLS.
