


+12524139927
Coastal Carolina Dreams Realty


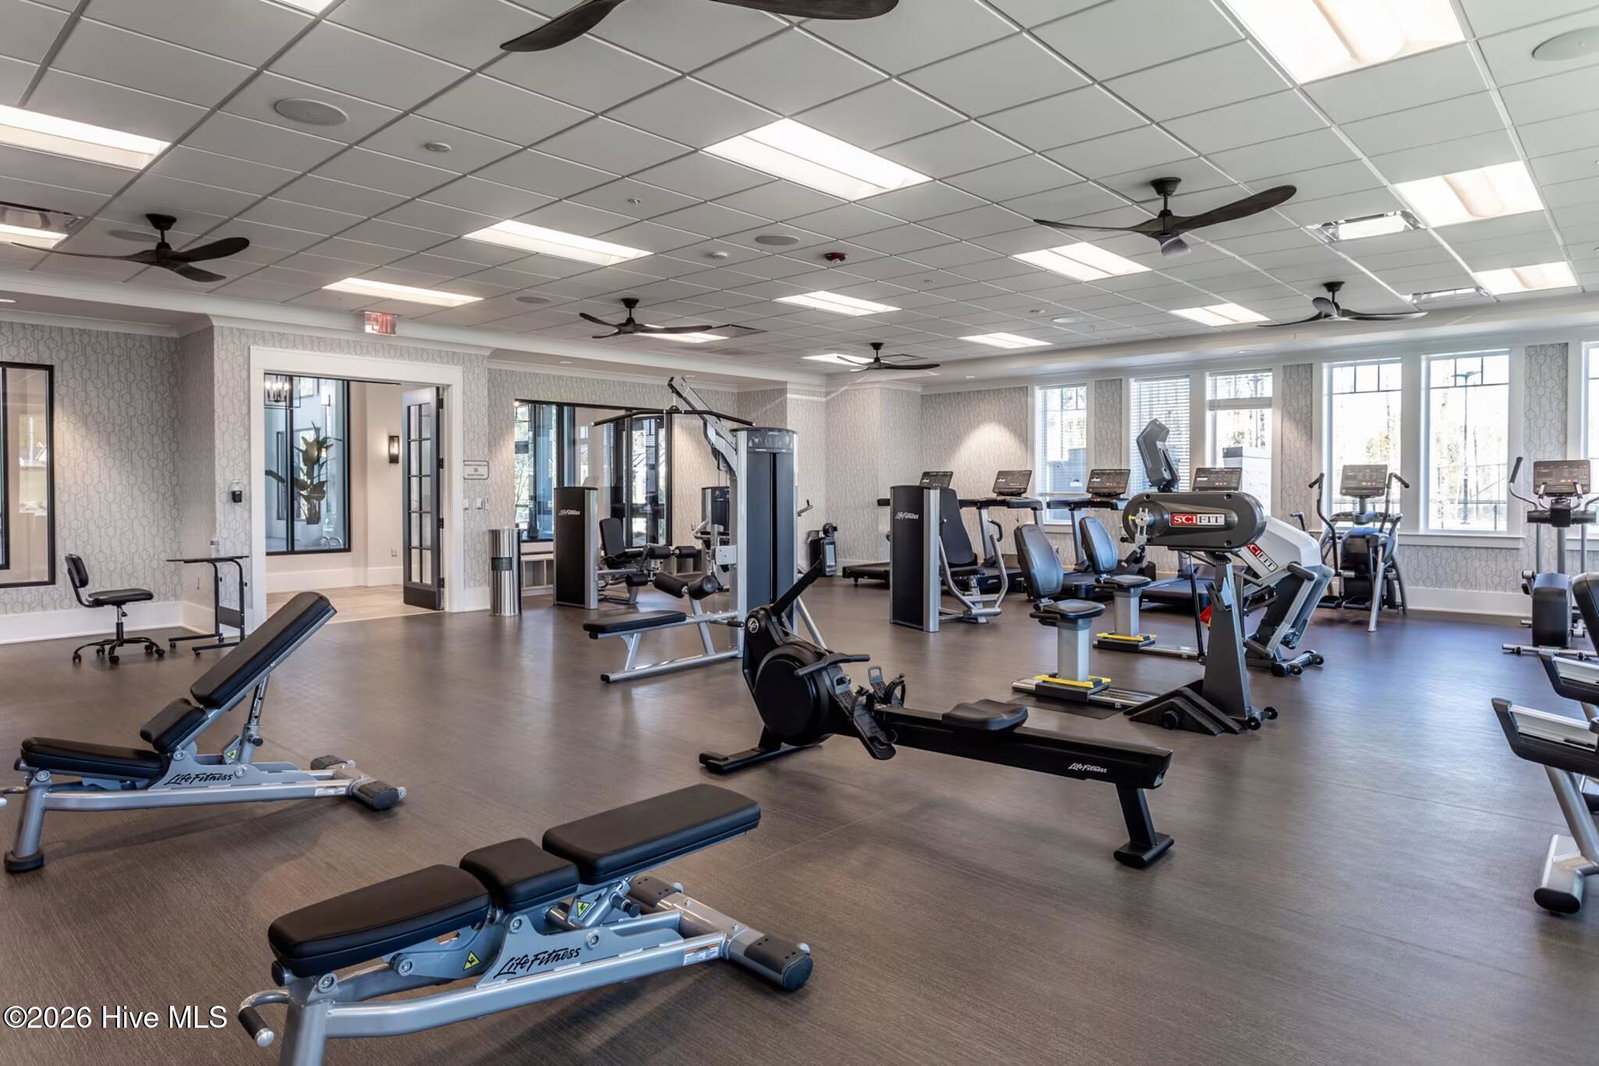


Discover Del Webb Mallory Creek, a thoughtfully designed 55+ community where comfort and connection meet. The popular Prestige floorplan offers two bedrooms, two-and-a-half baths, a flexible bonus room, and a bright sunroom opening to a screened patio. The open-concept layout centers on a stylish kitchen with white cabinetry, quartz countertops, stainless steel appliances, and a large island--perfect for daily living and entertaining. The inviting gathering room features a tray ceiling and sliding glass doors leading to an extended outdoor space. The owner's suite is a private retreat with a spa-like bath, dual vanities, walk-in shower, and oversized closet. A separate guest bedroom and bath provide added privacy. Upgraded finishes throughout create a polished, move-in-ready feel. Residents enjoy resort-style amenities, including a planned 20,000 sq. ft. clubhouse with pools, fitness and yoga studios, social spaces, and pickleball courts. Visit 1111 Arrowglass Ct., 28479 to tour this home and explore six model homes!
Listing courtesy of Listing Agent: Kenneth J. Greenberg () from Listing Office: Pulte Home Company.
Selling Office: Brunswick Forest Realty, LLC.
Copyright 2026 NCRMLS. All rights reserved. North Carolina Regional Multiple Listing Service, (NCRMLS), provides content displayed here (“provided content”) on an “as is” basis and makes no representations or warranties regarding the provided content, including, but not limited to those of non-infringement, timeliness, accuracy, or completeness. Individuals and companies using information presented are responsible for verification and validation of information they utilize and present to their customers and clients. NCRMLS will not be liable for any damage or loss resulting from use of the provided content or the products available through Portals, IDX, VOW, and/or Syndication. Recipients of this information shall not resell, redistribute, reproduce, modify, or otherwise copy any portion thereof without the expressed written consent of NCRMLS.
