


+12524139927
Coastal Carolina Dreams Realty


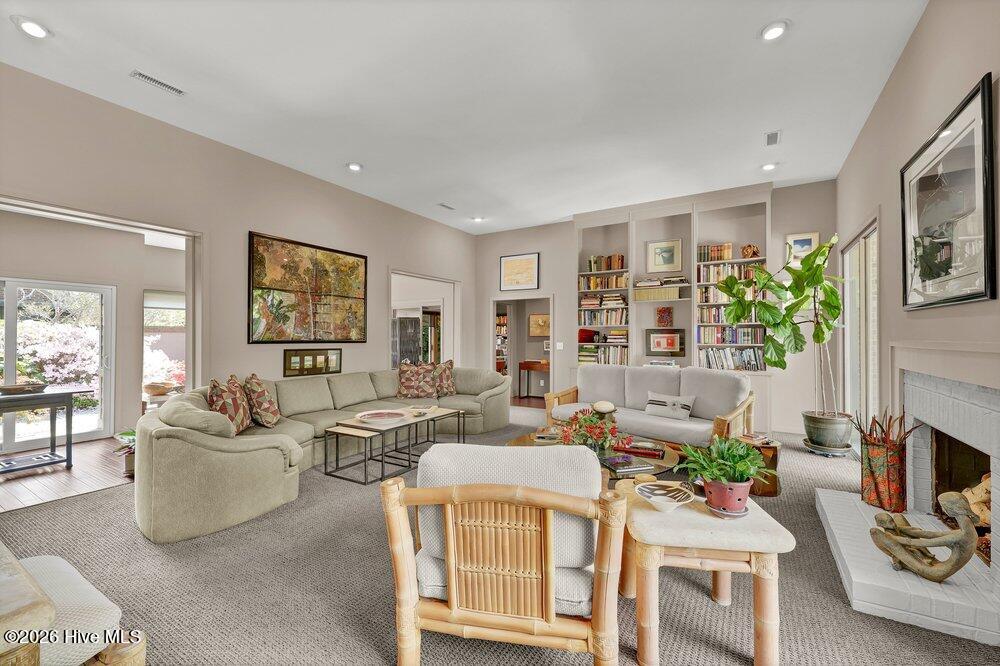


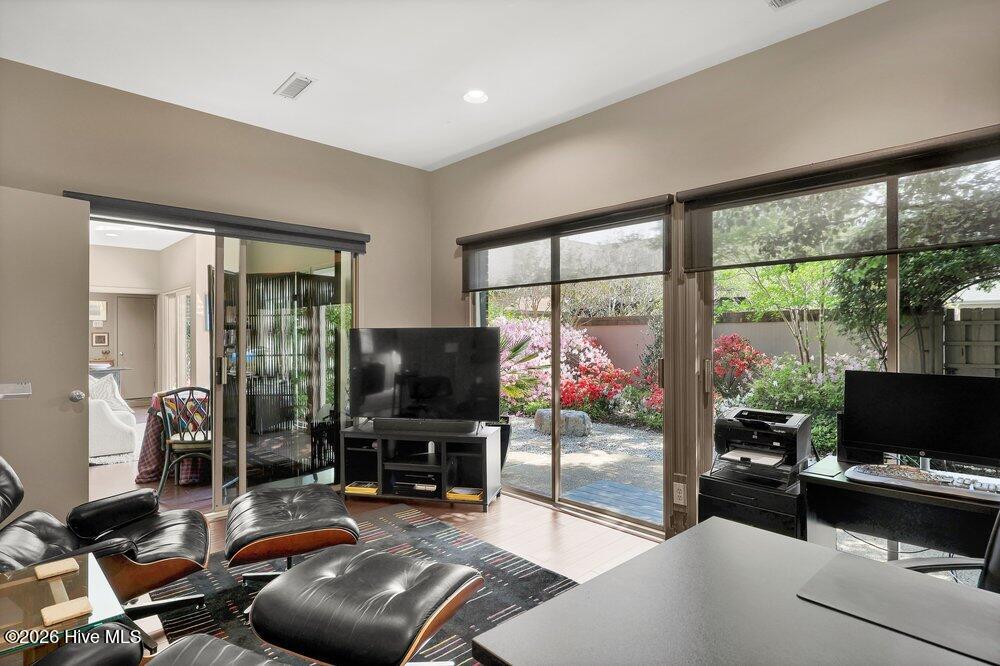


Experience a rare opportunity to downsize gracefully without giving up the space, style, or entertaining capacity you love at Independence East--one of Wilmington's most sought-after gated communities. This exceptional 3-bedroom, 3 full and 1 half bath residence offers 2,598 square feet of refined living and is among the largest floor plans in the neighborhood--an uncommon find for those seeking both ease and elegance in their next chapter. Professionally designed by noted interior designer Frances Hawk, the home showcases a sophisticated modern aesthetic with high-end flooring, curated finishes, and a seamless flow throughout. The expansive chef's kitchen is a true centerpiece, appointed with premium granite surfaces, abundant workspace, and ideal connectivity to both formal and informal gathering spaces. Designed with entertaining in mind, the home features a gracious formal dining room, an inviting great room, a dedicated bar area, and a light-filled Carolina Room overlooking the beautifully landscaped front courtyard. Both front and rear private courtyards have been professionally designed, creating serene outdoor living spaces perfect for hosting or quiet enjoyment. The flexible third bedroom offers versatility as a den or private office, while the spacious two-car garage provides ample storage--an often-overlooked luxury in downsizing. Set within a secure, gated environment, Independence East is known for its privacy, prestige, and appeal to those seeking a simplified lifestyle without sacrificing quality or community. This is a truly one-of-a-kind offering--crafted for the discerning buyer ready to embrace effortless living with uncompromising style.
Listing courtesy of Listing Agent: Sarah W DeVries () from Listing Office: Intracoastal Realty Corporation.
Selling Office: Ward Realty Corp.
Copyright 2026 NCRMLS. All rights reserved. North Carolina Regional Multiple Listing Service, (NCRMLS), provides content displayed here (“provided content”) on an “as is” basis and makes no representations or warranties regarding the provided content, including, but not limited to those of non-infringement, timeliness, accuracy, or completeness. Individuals and companies using information presented are responsible for verification and validation of information they utilize and present to their customers and clients. NCRMLS will not be liable for any damage or loss resulting from use of the provided content or the products available through Portals, IDX, VOW, and/or Syndication. Recipients of this information shall not resell, redistribute, reproduce, modify, or otherwise copy any portion thereof without the expressed written consent of NCRMLS.
