


+12524139927
Coastal Carolina Dreams Realty

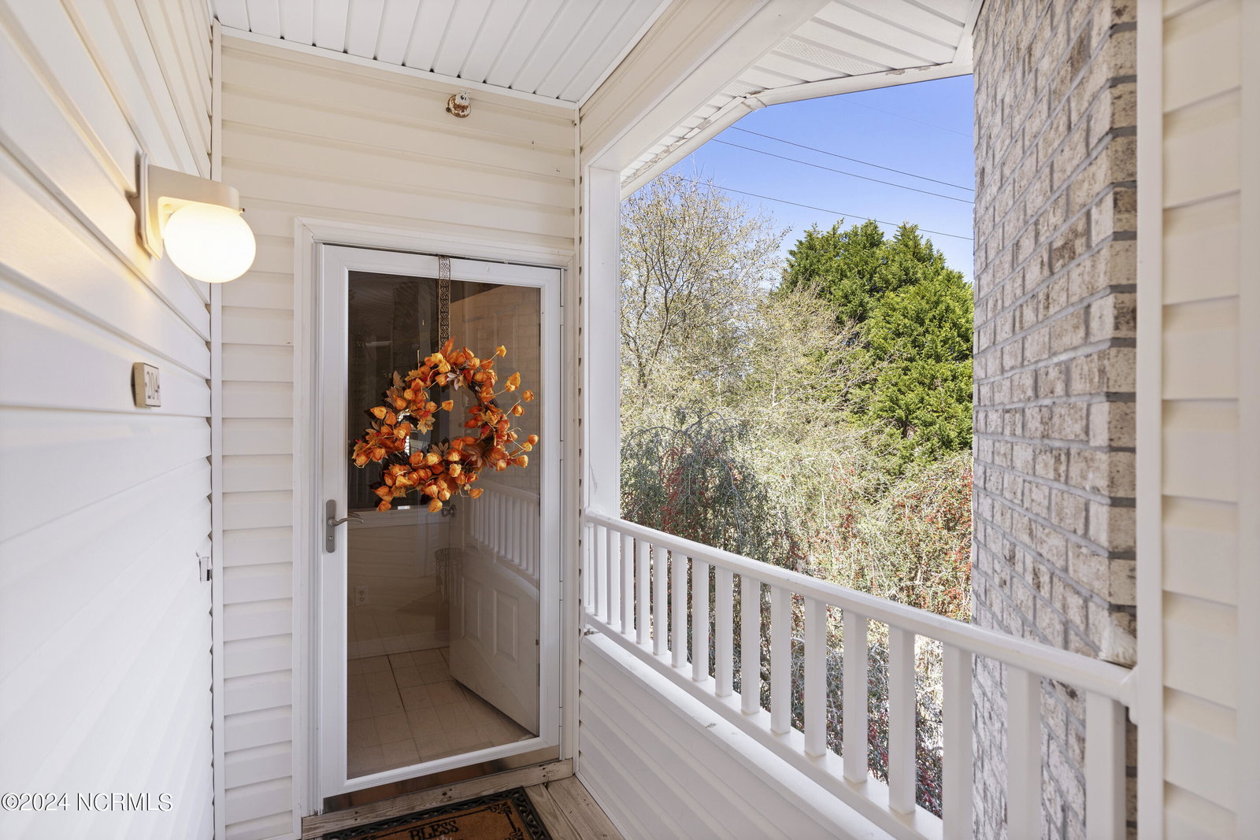

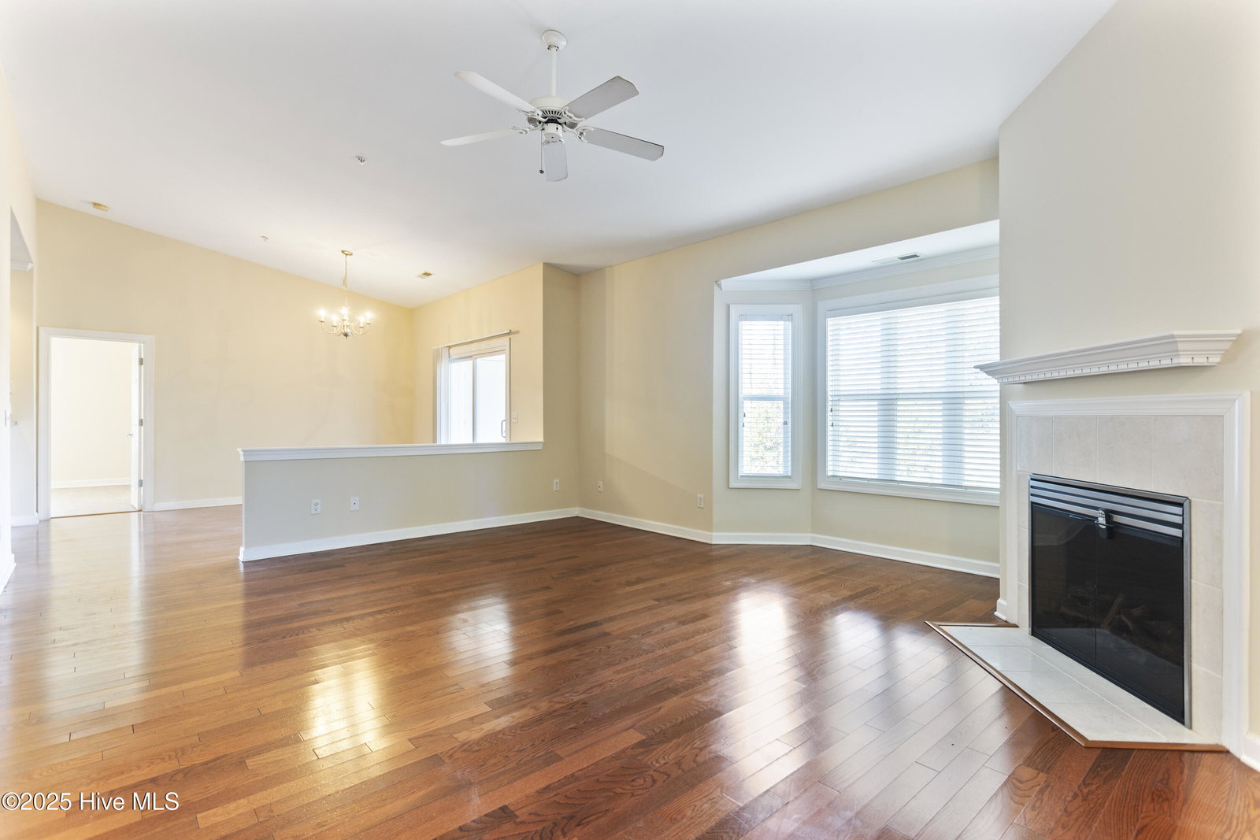


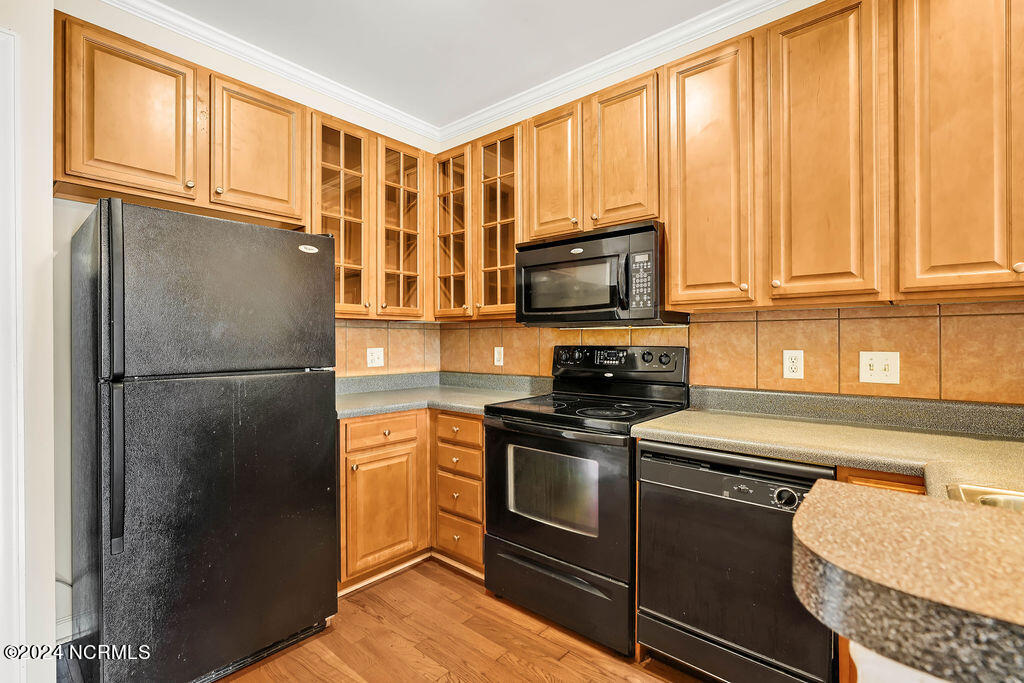


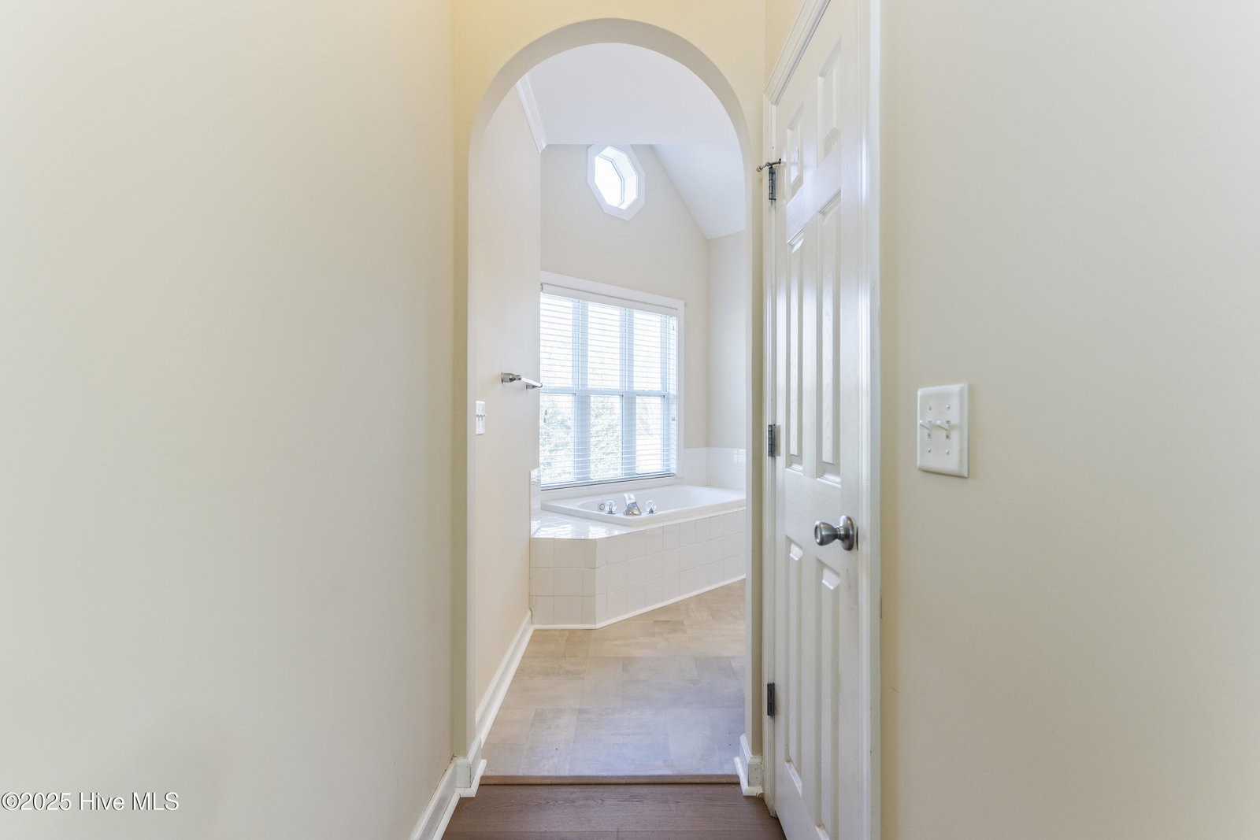


This stunning second-floor condo nestled within The Marshes at Rivers Edge is calling you home. Adorned with vaulted ceilings and laminate flooring in the living and dining areas, this residence offers a blend of elegance and comfort. Embrace the warmth of the fireplace during winter or relish the refreshing marsh breezes from the covered, screened balcony. The open-concept layout flows effortlessly, with a kitchen boasting a peninsula for additional seating seamlessly connecting to the dining room. A generously sized laundry room ensures ample storage space. Both bedrooms exude spaciousness, boasting walk-in closets for added convenience. The primary suite is a sanctuary, featuring a bathroom complete with a walk-in shower, large soaking tub, double vanities, and a private water closet. Both bedrooms have new LVP flooring making this a carpet-free home. Residents of the Marshes at Rivers Edge enjoy access to the community pool, and your HOA dues include your Master Insurance Policy and exterior maintenance for added peace of mind and convenience. Positioned in a prime location, this residence provides effortless access to the serene shores of Carolina Beach, the vibrant shopping and dining scene at the Riverlights shopping center, and the array of dining, shopping, and entertainment options including a movie theater at the The Pointe at Barclay. Don't miss out on the opportunity to make this perfect condo yours today. Some images in the listing have been virtually staged to help show the intended use and true potential of the spaces in the home. For information about our preferred lender and the incentives you may qualify for, please ask your agent to review the agent comments for additional details.
Listing courtesy of Listing Agent: Team Thirty 4 North () from Listing Office: Coldwell Banker Sea Coast Advantage.
Selling Office: Nest Realty.
Copyright 2026 NCRMLS. All rights reserved. North Carolina Regional Multiple Listing Service, (NCRMLS), provides content displayed here (“provided content”) on an “as is” basis and makes no representations or warranties regarding the provided content, including, but not limited to those of non-infringement, timeliness, accuracy, or completeness. Individuals and companies using information presented are responsible for verification and validation of information they utilize and present to their customers and clients. NCRMLS will not be liable for any damage or loss resulting from use of the provided content or the products available through Portals, IDX, VOW, and/or Syndication. Recipients of this information shall not resell, redistribute, reproduce, modify, or otherwise copy any portion thereof without the expressed written consent of NCRMLS.
