


+12524139927
Coastal Carolina Dreams Realty


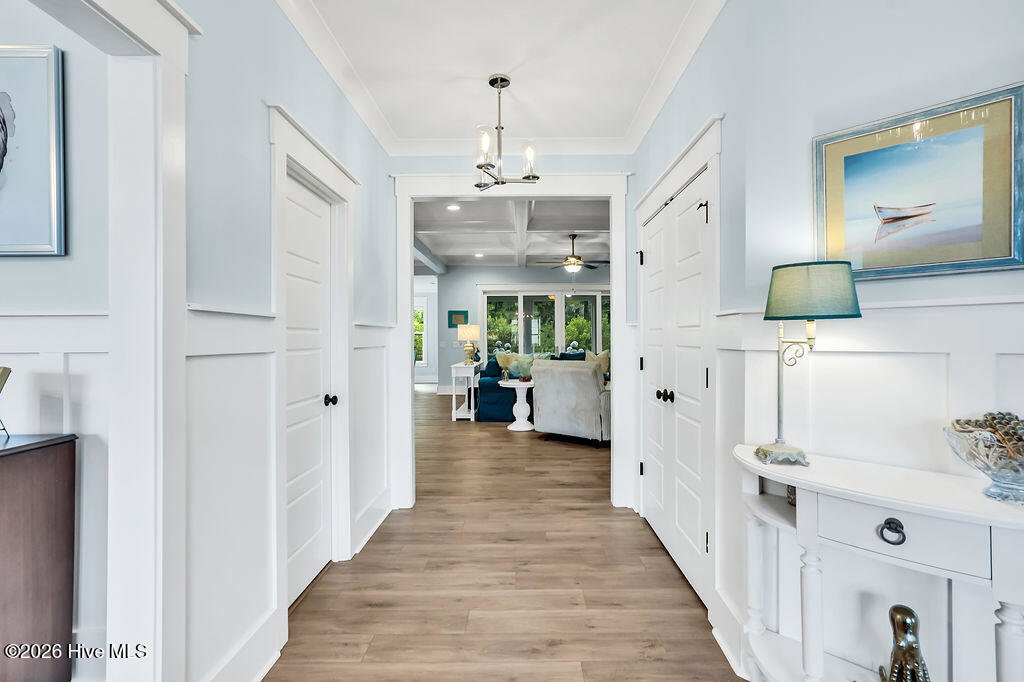


Coastal living meets everyday comfort in Salters Haven, one of Hampstead's premier waterfront communities. Perfectly positioned on a private homesite surrounded by natural beauty, this thoughtfully designed residence offers an exceptional blend of craftsmanship, functionality and timeless style. Built by Legacy Homes by Bill Clark, the home showcases elevated finishes throughout, including engineered wood flooring, custom millwork, shiplap accents, transom windows, and designer lighting. Open-concept floor plan is centered around a stunning living room with custom built-ins and a statement fireplace, creating an inviting space for gathering and entertaining. Chef's kitchen is both beautiful and functional, featuring quartz countertops, upgraded cabinetry, a custom tile backsplash, under-cabinet lighting, a large center island, Frigidaire Professional appliances, and a built-in wine cooler. Just beyond, a spacious screened porch extends the living area outdoors, offering the perfect setting to enjoy peaceful mornings and coastal evenings. Designed with first-floor living in mind, the primary suite serves as a private retreat complete with a coffered ceiling, dual walk-in closets with direct access to the laundry room, and a spa-inspired ensuite featuring dual vanities, a soaking tub, and an oversized tiled shower. The main level also offers generously sized secondary bedrooms, additional full baths, a dedicated office, formal dining space, and a spacious laundry room. Upstairs, a versatile bonus suite with a full bath provides endless possibilities as a guest retreat, media room, playroom, or fifth bedroom. Additional highlights include an epoxy-coated two-car garage, a Sountronics smart home system with CAT5 wiring, a private irrigation well. Life in Salters Haven is defined by exceptional waterfront amenities, including a resort-style pool, clubhouse, fire pit, kayak launch, marina with day docks, and convenient RV and boat storage.
Listing courtesy of Listing Agent: Jessica Edwards Team () from Listing Office: Coldwell Banker Sea Coast Advantage.
Selling Office: Essential Rental Management Company.
Copyright 2026 NCRMLS. All rights reserved. North Carolina Regional Multiple Listing Service, (NCRMLS), provides content displayed here (“provided content”) on an “as is” basis and makes no representations or warranties regarding the provided content, including, but not limited to those of non-infringement, timeliness, accuracy, or completeness. Individuals and companies using information presented are responsible for verification and validation of information they utilize and present to their customers and clients. NCRMLS will not be liable for any damage or loss resulting from use of the provided content or the products available through Portals, IDX, VOW, and/or Syndication. Recipients of this information shall not resell, redistribute, reproduce, modify, or otherwise copy any portion thereof without the expressed written consent of NCRMLS.
