


+12524139927
Coastal Carolina Dreams Realty


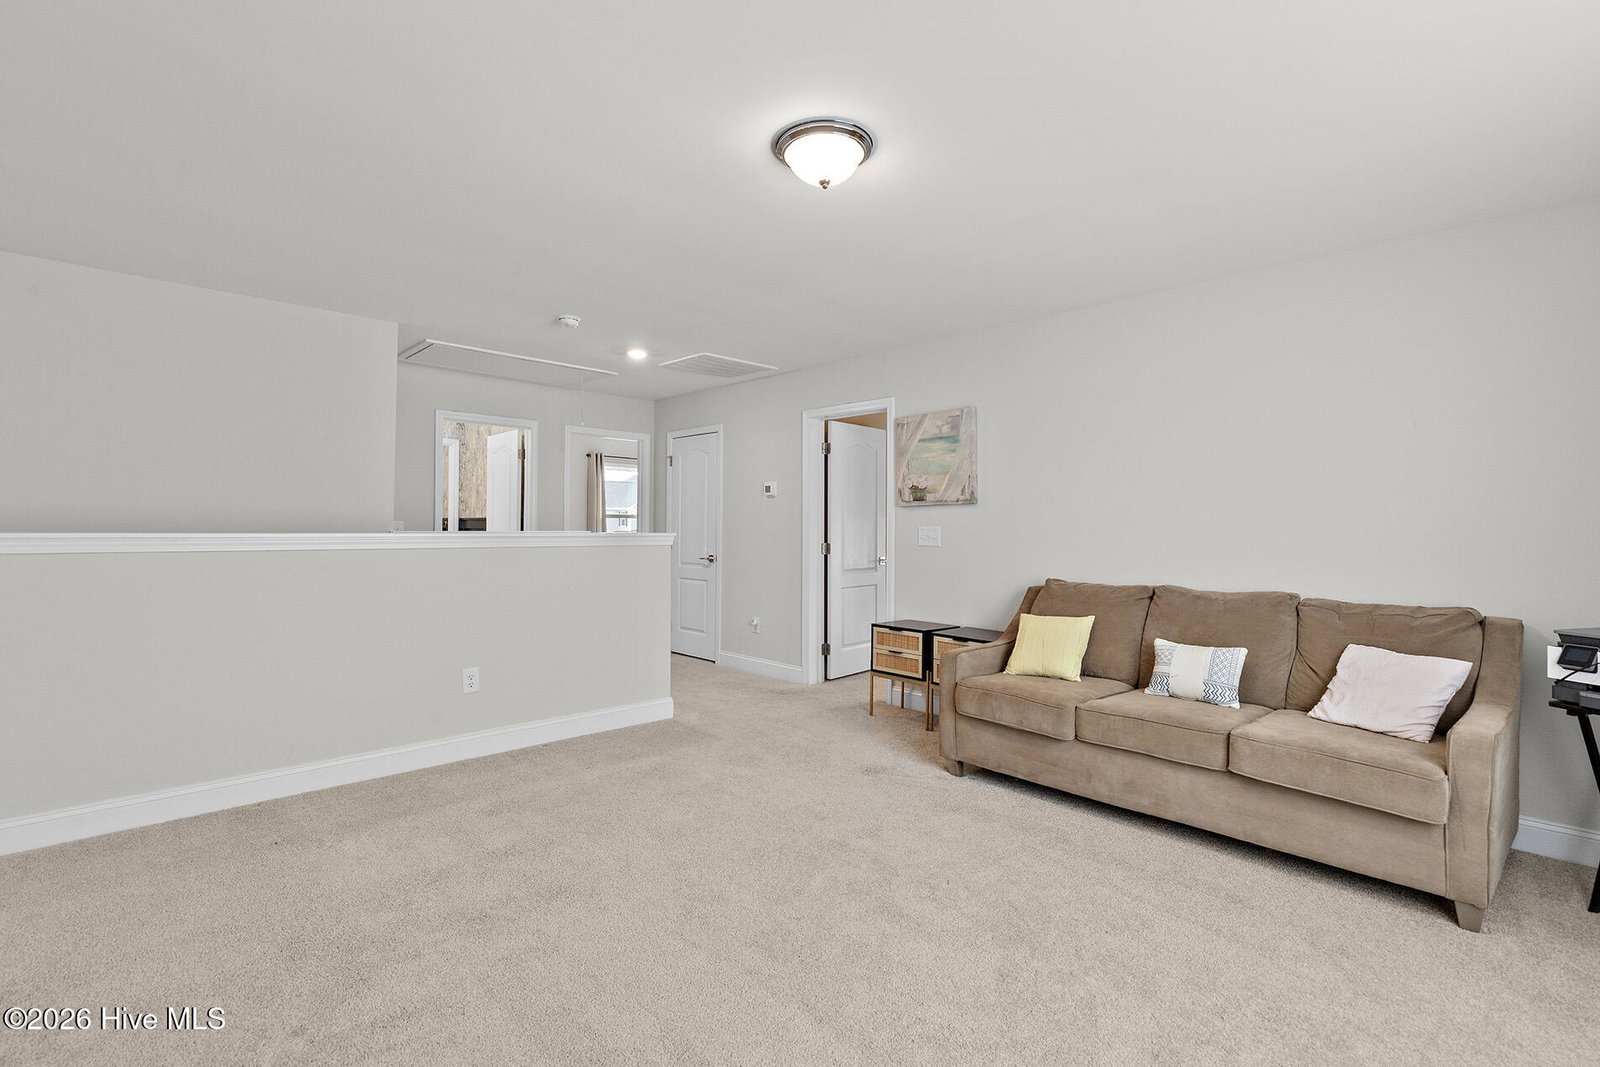


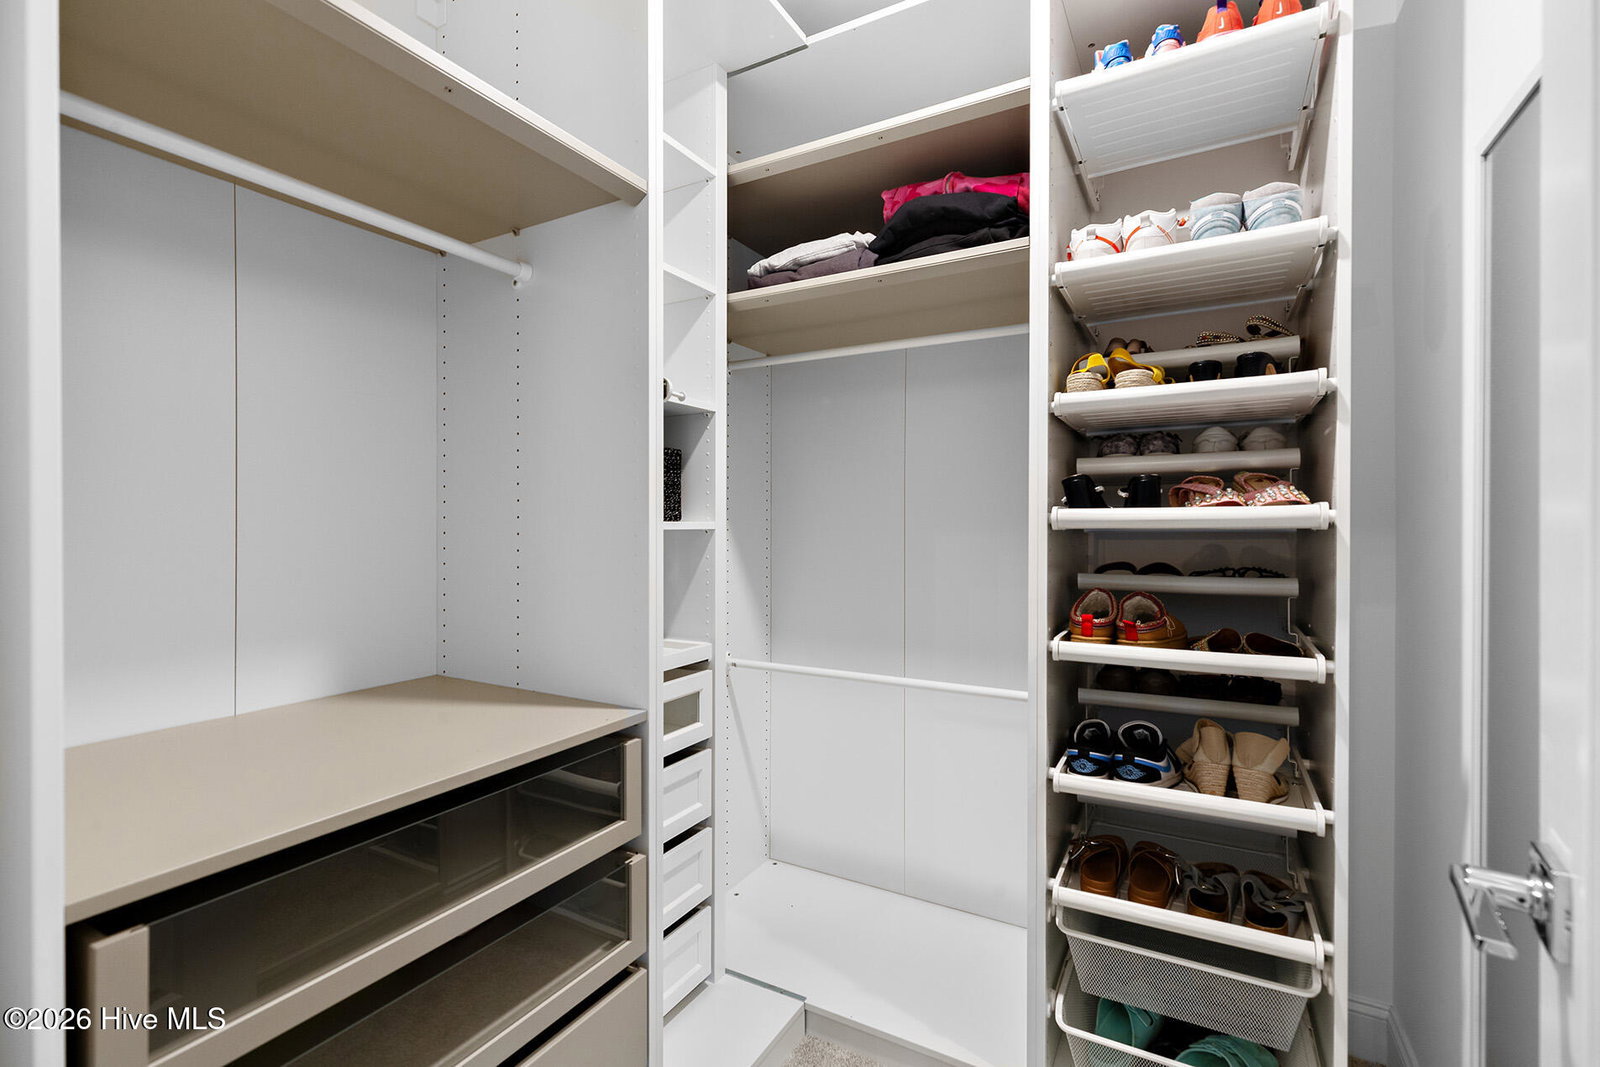


Welcome to this beautifully upgraded 3-year-old H&H Homes Jordan model, offering 4 bedrooms, 2.5 baths, and nearly 2,400 sq ft of open-concept living in the sought-after Grayson Park community. Situated on a premium fenced lot backing to natural views, this home combines style, comfort, and privacy. The main level features a formal dining room with custom moldings and coffered ceilings, leading into a stunning kitchen with quartz countertops, center island, stainless steel Frigidaire Gallery appliances, custom tile backsplash, upgraded lighting, and an extra-deep Kohler matte black sink with pull-out faucet and polished nickel hardware. The kitchen opens to a spacious great room with vaulted ceilings, custom shades, built-in cabinetry with sconce lighting, and an electric fireplace with mantle and venetian plaster surround. The first-floor primary suite includes a tray ceiling, ceiling fan, wall-to-wall carpeting, and a large walk-in closet. The ensuite bath offers dual quartz vanities and a custom shower head. Upstairs, you'll find three generously sized bedrooms, all with walk-in closets, a large loft area, and a remodeled full bath featuring a double quartz vanity, porcelain tile flooring, and glass shower doors. Outdoor living shines with a 37' x 12' platform deck, 12' x 12' pergola, and fenced backyard. Additional features include a private well-fed irrigation system (no impact on water bill). Grayson Park amenities include a pool with splash pad, tennis, pickleball, basketball courts, and a playground. Move-in ready and impeccably maintained—this home is a must-see.
Listing courtesy of Listing Agent: Shane Register Team () from Listing Office: Coldwell Banker Sea Coast Advantage-Midtown.
Selling Office: Coldwell Banker Sea Coast Advantage-Hampstead.
Copyright 2026 NCRMLS. All rights reserved. North Carolina Regional Multiple Listing Service, (NCRMLS), provides content displayed here (“provided content”) on an “as is” basis and makes no representations or warranties regarding the provided content, including, but not limited to those of non-infringement, timeliness, accuracy, or completeness. Individuals and companies using information presented are responsible for verification and validation of information they utilize and present to their customers and clients. NCRMLS will not be liable for any damage or loss resulting from use of the provided content or the products available through Portals, IDX, VOW, and/or Syndication. Recipients of this information shall not resell, redistribute, reproduce, modify, or otherwise copy any portion thereof without the expressed written consent of NCRMLS.
