


+12524139927
Coastal Carolina Dreams Realty


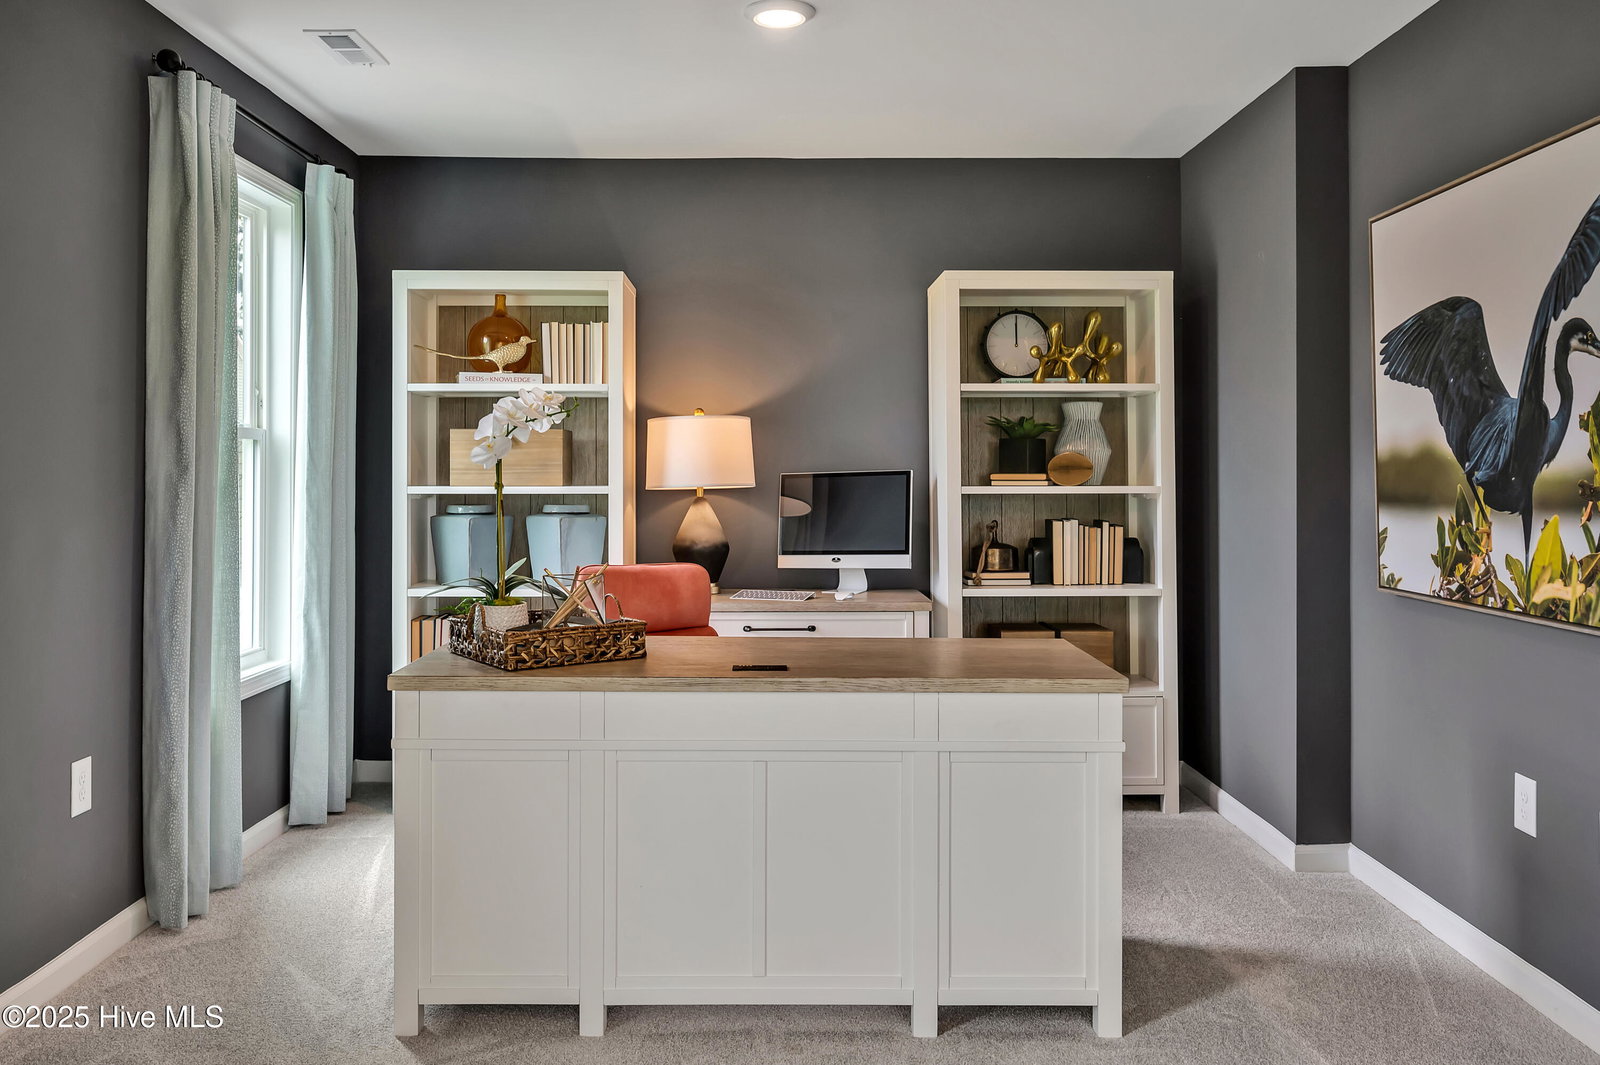


Featuring a Deluxe Kitchen! Introducing a beautifully designed Watauga Plan—a spacious Craftsman-style home offering the perfect blend of comfort and elegance! This 4-bedroom layout includes a versatile loft space, ideal for a media room, play area, or home office. The open-concept living area flows seamlessly into the deluxe kitchen, featuring a flat-top range with a sleek hood vent, built-in microwave and wall oven, and stylish finishes throughout—perfect for cooking and entertaining. Upstairs, the oversized primary suite is a true retreat, complete with a tray ceiling, dual vanity sinks, a tiled walk-in shower, and a massive walk-in closet. Three additional bedrooms provide plenty of space for family or guests. Step outside to the covered patio just off the dining area—ideal for relaxing or dining al fresco. All of this just 11 minutes from downtown Wilmington, with easy access to Hwy 140 and 74/76—and no city taxes! Community amenities include a peaceful walking path around a scenic pond and fountain. Don't miss this opportunity to own a stunning home in a prime location![Coastal Haven][Watauga]
Listing courtesy of Listing Agent: McKee Homes Team () from Listing Office: Coldwell Banker Sea Coast Advantage.
Selling Office: Carolina One Properties Inc..
Copyright 2026 NCRMLS. All rights reserved. North Carolina Regional Multiple Listing Service, (NCRMLS), provides content displayed here (“provided content”) on an “as is” basis and makes no representations or warranties regarding the provided content, including, but not limited to those of non-infringement, timeliness, accuracy, or completeness. Individuals and companies using information presented are responsible for verification and validation of information they utilize and present to their customers and clients. NCRMLS will not be liable for any damage or loss resulting from use of the provided content or the products available through Portals, IDX, VOW, and/or Syndication. Recipients of this information shall not resell, redistribute, reproduce, modify, or otherwise copy any portion thereof without the expressed written consent of NCRMLS.
