

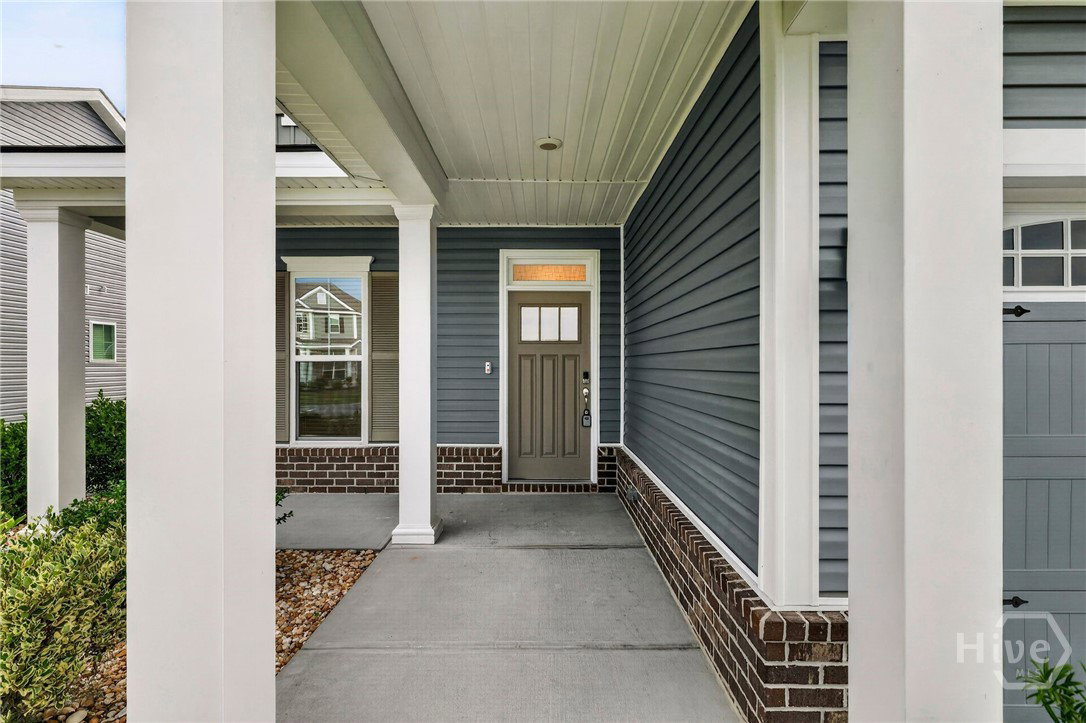


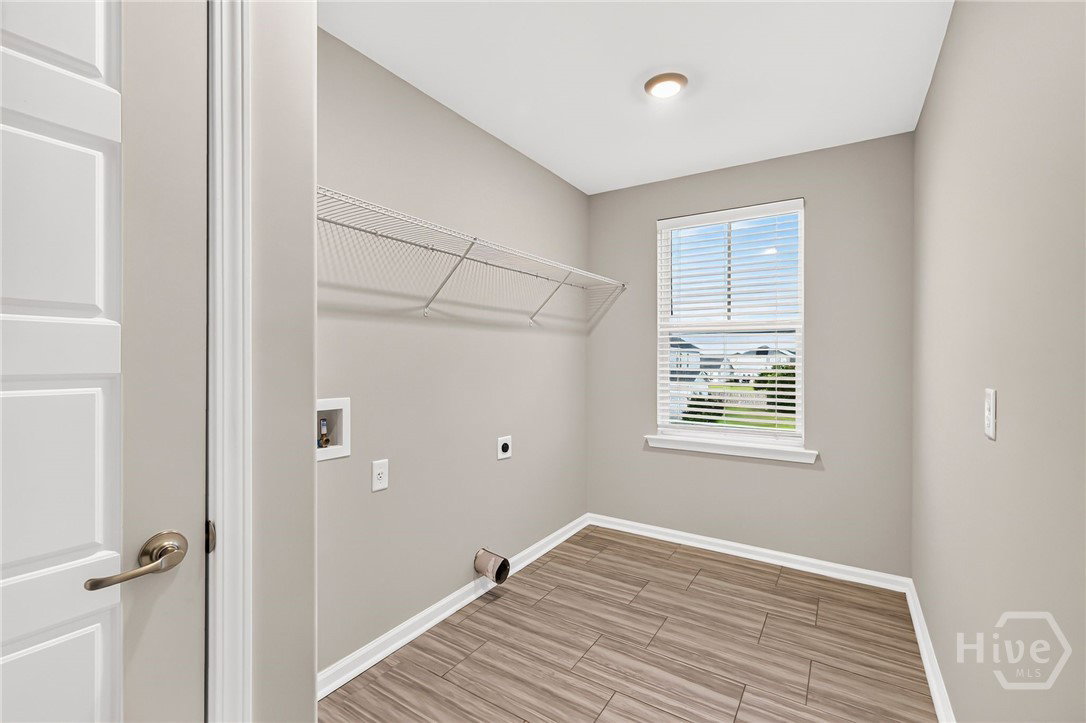


APPRAISED AT APPROXIMATELY $435,000 AND NOW OFFERED AT $419,330! Step into immediate value at 48 Shoefstall Street, where nearly 3,000 sq ft of living space, 5 bedrooms, 3 full bathrooms, and FULLY PAID-OFF SOLAR PANELS come together in one impressive home. Built in 2021 and located in the desirable Brookhaven community, this spacious two-story home was designed for both everyday living and entertaining. The open-concept kitchen, dining, and living areas create a natural gathering space, while a bedroom and full bathroom on the main level provide valuable flexibility for overnight guests, a private home office, or additional living needs. Upstairs, you’ll find generously sized bedrooms, additional living space, and a comfortable primary suite with room to unwind. Outside, the fenced backyard overlooks the community lagoon, giving you a peaceful backdrop for morning coffee, evening relaxation, grilling, or entertaining. And the upgrades don’t stop there. The home also features fully paid-off solar panels, an EV charger, smart-home technology, and an attached 2-car garage. Brookhaven residents enjoy access to a community pool, clubhouse, fitness facilities, playground, tennis courts, sidewalks, and walking and biking paths. With an approximate $435,000 appraised value, a new price of $419,330, paid-off solar panels, nearly 3,000 sq ft, and modern construction, this home delivers the space, features, and value today’s buyers are searching for. Schedule your private showing and see everything 48 Shoefstall Street has to offer!
Listing courtesy of Listing Agent: Crystal Sweetman () from Listing Office: Real Broker, LLC.

Copyright 2026 NCRMLS. All rights reserved. North Carolina Regional Multiple Listing Service, (NCRMLS), provides content displayed here (“provided content”) on an “as is” basis and makes no representations or warranties regarding the provided content, including, but not limited to those of non-infringement, timeliness, accuracy, or completeness. Individuals and companies using information presented are responsible for verification and validation of information they utilize and present to their customers and clients. NCRMLS will not be liable for any damage or loss resulting from use of the provided content or the products available through Portals, IDX, VOW, and/or Syndication. Recipients of this information shall not resell, redistribute, reproduce, modify, or otherwise copy any portion thereof without the expressed written consent of NCRMLS.
