


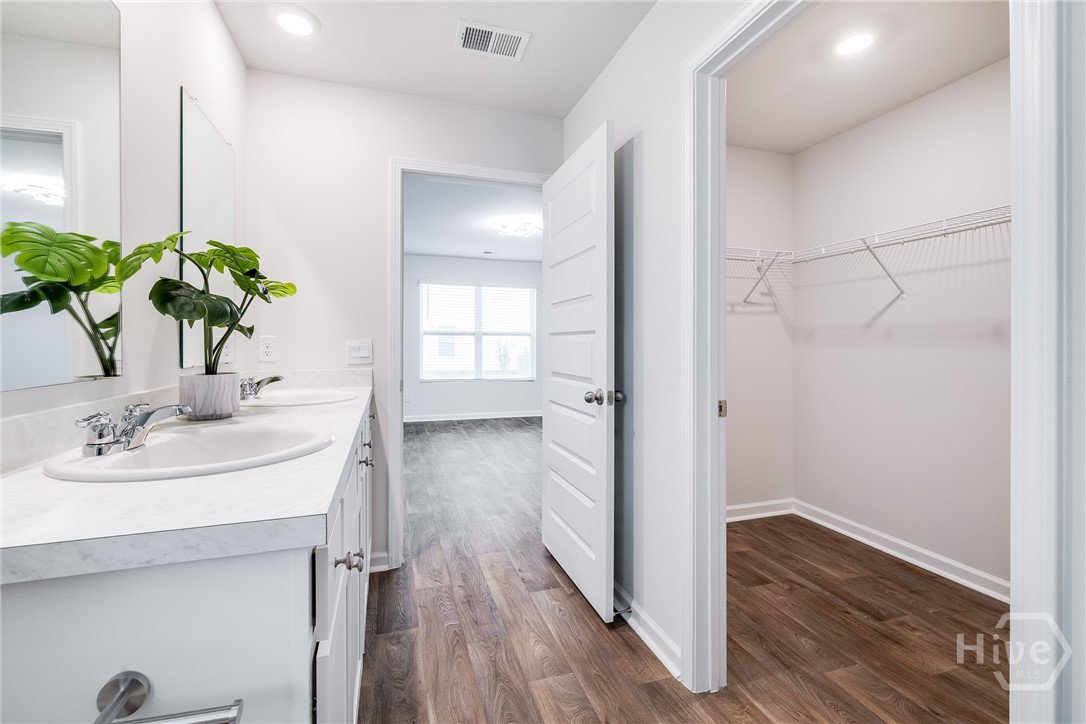




Seller is offering buyer concessions! Welcome to 122 Ellie Way, a beautifully maintained home built in 2024 and located on a desirable corner lot in the quiet Cobblestone Village neighborhood of Savannah. This move-in ready 3-bedroom, 2-bath Kerry ranch plan offers 1,475 sq ft of modern, thoughtfully designed living space with an open floor plan perfect for everyday living and entertaining. The spacious kitchen features a large center island, stainless steel appliances, ample cabinet space, and a seamless flow into the dining and living areas. The private primary suite includes a generous walk-in closet, double vanity, and walk-in shower, while two additional bedrooms and a full hall bath offer flexibility for guests, family, or a home office. Enjoy added convenience with a full-size laundry room, covered back patio, and attached 2-car garage. Ideally located near I-16, Hunter Army Airfield, shopping, dining, schools, and major Savannah employers, this nearly new home combines modern finishes, low-maintenance living, and everyday convenience in one great package. Come see all that 122 Ellie Way has to offer!
Listing courtesy of Listing Agent: Stephanie Shuman () from Listing Office: McIntosh Realty Team LLC.

Copyright 2026 NCRMLS. All rights reserved. North Carolina Regional Multiple Listing Service, (NCRMLS), provides content displayed here (“provided content”) on an “as is” basis and makes no representations or warranties regarding the provided content, including, but not limited to those of non-infringement, timeliness, accuracy, or completeness. Individuals and companies using information presented are responsible for verification and validation of information they utilize and present to their customers and clients. NCRMLS will not be liable for any damage or loss resulting from use of the provided content or the products available through Portals, IDX, VOW, and/or Syndication. Recipients of this information shall not resell, redistribute, reproduce, modify, or otherwise copy any portion thereof without the expressed written consent of NCRMLS.
