


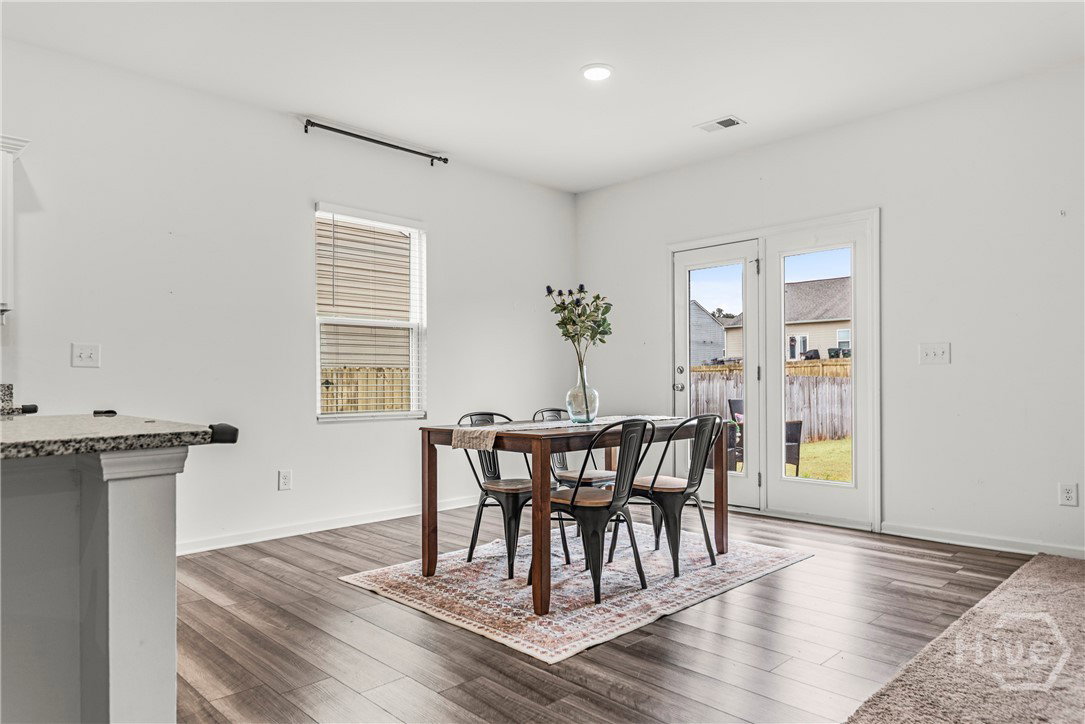


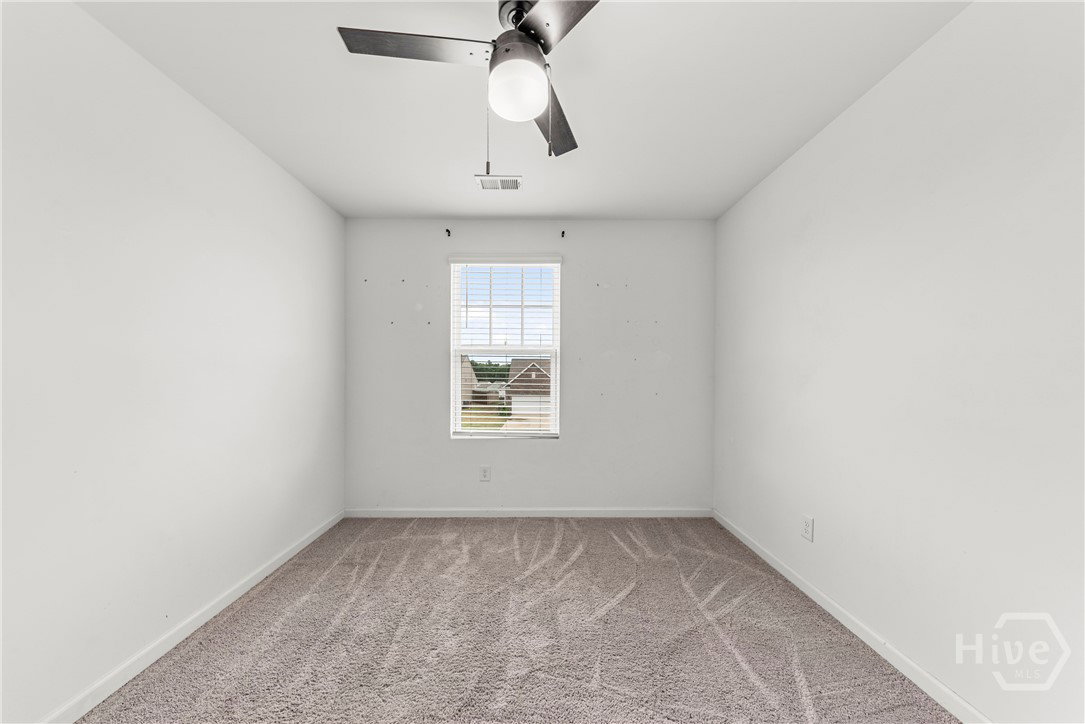


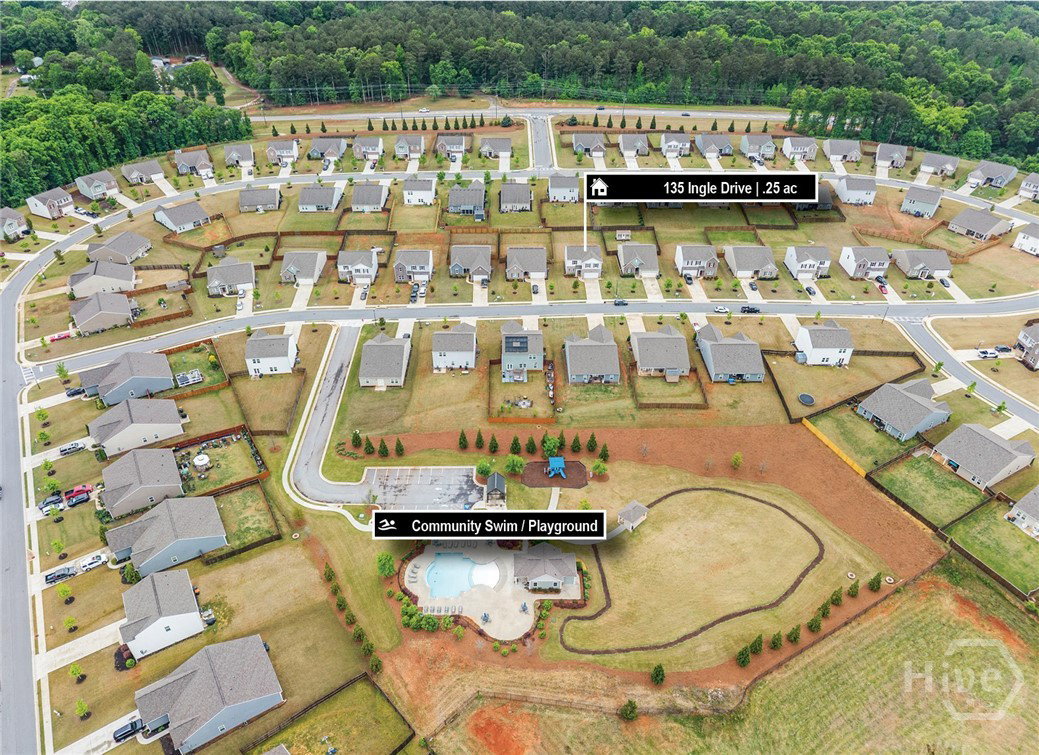


Welcome home to this spacious and beautifully designed 5-bedroom, 2.5-bath residence in the desirable Creekside community of Monroe in Walton County! Step inside to a welcoming foyer with a convenient half bath, leading you into a bright and airy open-concept layout. The heart of the home features a stunning kitchen complete with a large island, breakfast bar, walk-in pantry, and ample cabinet space—perfect for cooking, gathering, and entertaining. The kitchen flows seamlessly into the expansive living room, creating an ideal space for everyday living and hosting guests. The main level also offers a generously sized bedroom, perfect for guests, an office, or flexible use to fit your needs.Upstairs, you’ll find a versatile loft area—ideal for a media room, playroom, or additional living space. The spacious primary suite offers great natural light and plenty of room to relax. The en-suite bathroom features a stand-up shower and a large walk-in closet, with the laundry room conveniently located just outside the primary bedroom. Three additional well-sized bedrooms and a full hallway bathroom complete the upper level. Step outside to enjoy a private patio and a large backyard with plenty of space for entertaining, pets, or play. Creekside offers fantastic amenities including a clubhouse, swimming pool, tennis courts, and playground—providing something for everyone to enjoy. Don’t miss your chance to make this charming Monroe home yours!
Listing courtesy of Listing Agent: Ashley Nalley () from Listing Office: Keller Williams Greater Athens.

Copyright 2026 NCRMLS. All rights reserved. North Carolina Regional Multiple Listing Service, (NCRMLS), provides content displayed here (“provided content”) on an “as is” basis and makes no representations or warranties regarding the provided content, including, but not limited to those of non-infringement, timeliness, accuracy, or completeness. Individuals and companies using information presented are responsible for verification and validation of information they utilize and present to their customers and clients. NCRMLS will not be liable for any damage or loss resulting from use of the provided content or the products available through Portals, IDX, VOW, and/or Syndication. Recipients of this information shall not resell, redistribute, reproduce, modify, or otherwise copy any portion thereof without the expressed written consent of NCRMLS.
