


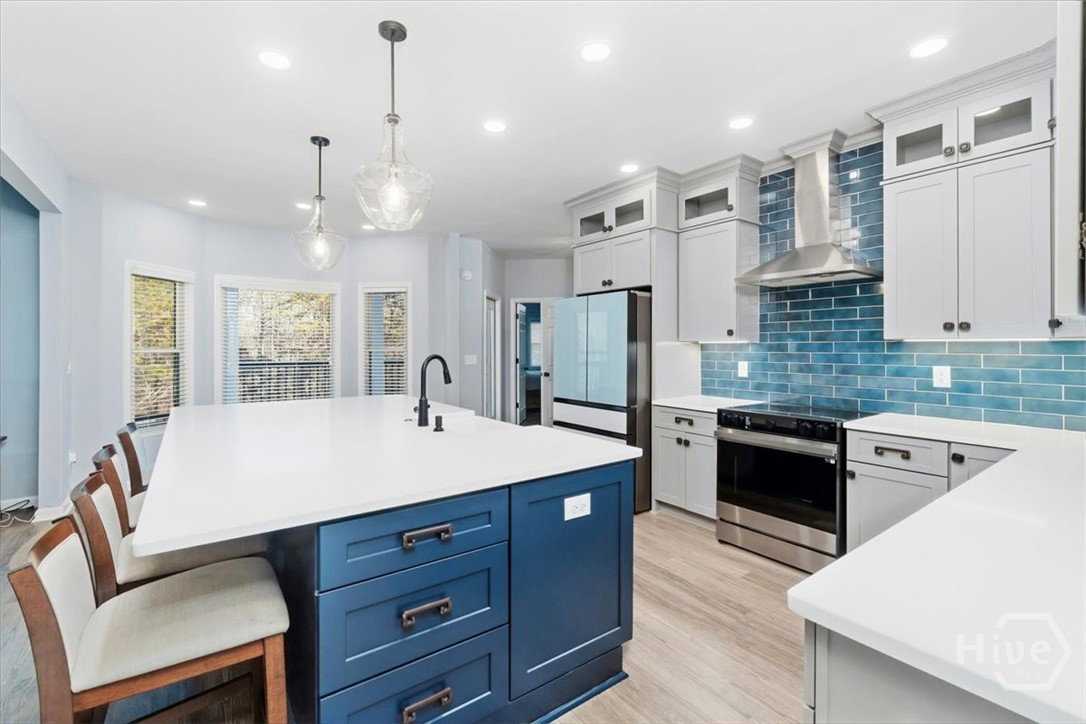


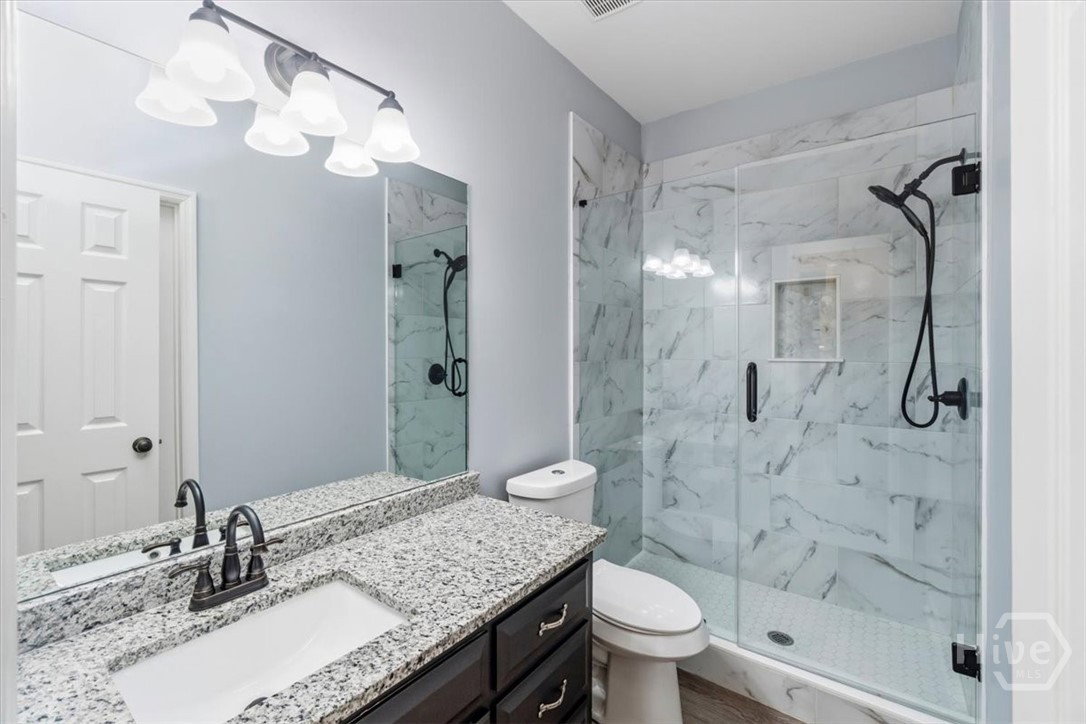


Welcome home to 1051 Spartan Lane, a truly exceptional property offering space, flexibility, and an unbeatable location. Perfectly situated on just under two private acres, this home delivers the rare combination of a coveted Athens address while being located within the award-winning Oconee County school system. Enjoy the best of both worlds with convenient access to the heart of downtown Athens and downtown Watkinsville, just minutes away. This impressive seven-bedroom, five-bathroom residence has been completely remodeled from top to bottom, with thoughtful updates throughout. From the moment you step through the front door, you are welcomed by a gracious foyer that sets the tone for the home. Wood-accent ceilings guide you into the expansive open-concept family room, creating a warm and inviting atmosphere that flows seamlessly into the fully redesigned custom kitchen. The kitchen is a true centerpiece, featuring an oversized custom island, ceiling-height cabinetry, a striking custom backsplash, and updated appliances—perfect for entertaining, everyday living, or gathering with family and friends. The primary suite on the main level is generously sized and serves as a peaceful retreat, complete with a double vanity and an impressive spa-like walk-in shower. Also on the main floor are two additional spacious bedrooms that share a fully renovated bathroom, providing comfort and functionality. Upstairs, you’ll find two more bedrooms, each with its own private bathroom, offering ideal accommodations for family members or guests seeking privacy. One of the most unique and valuable features of this property is the separate guest quarters, which is connected to the main home by a breezeway while also offering its own private entrance. This space functions as a home of its own, complete with a living area, full kitchen, laundry, two bedrooms, and a full bathroom—making it perfect for multigenerational living, guests, rental income, or a private home office setup. An additional two-car garage is located beneath the guest quarters, providing even more parking and storage. With no HOA and no restrictions, 1051 Spartan Lane offers rare freedom and flexibility in a highly desirable location. This is a one-of-a-kind opportunity that must be seen in person to fully appreciate. Schedule your private tour today.
Listing courtesy of Listing Agent: Ryan Blue () from Listing Office: Orbit Real Estate Partners.

Copyright 2026 NCRMLS. All rights reserved. North Carolina Regional Multiple Listing Service, (NCRMLS), provides content displayed here (“provided content”) on an “as is” basis and makes no representations or warranties regarding the provided content, including, but not limited to those of non-infringement, timeliness, accuracy, or completeness. Individuals and companies using information presented are responsible for verification and validation of information they utilize and present to their customers and clients. NCRMLS will not be liable for any damage or loss resulting from use of the provided content or the products available through Portals, IDX, VOW, and/or Syndication. Recipients of this information shall not resell, redistribute, reproduce, modify, or otherwise copy any portion thereof without the expressed written consent of NCRMLS.
