


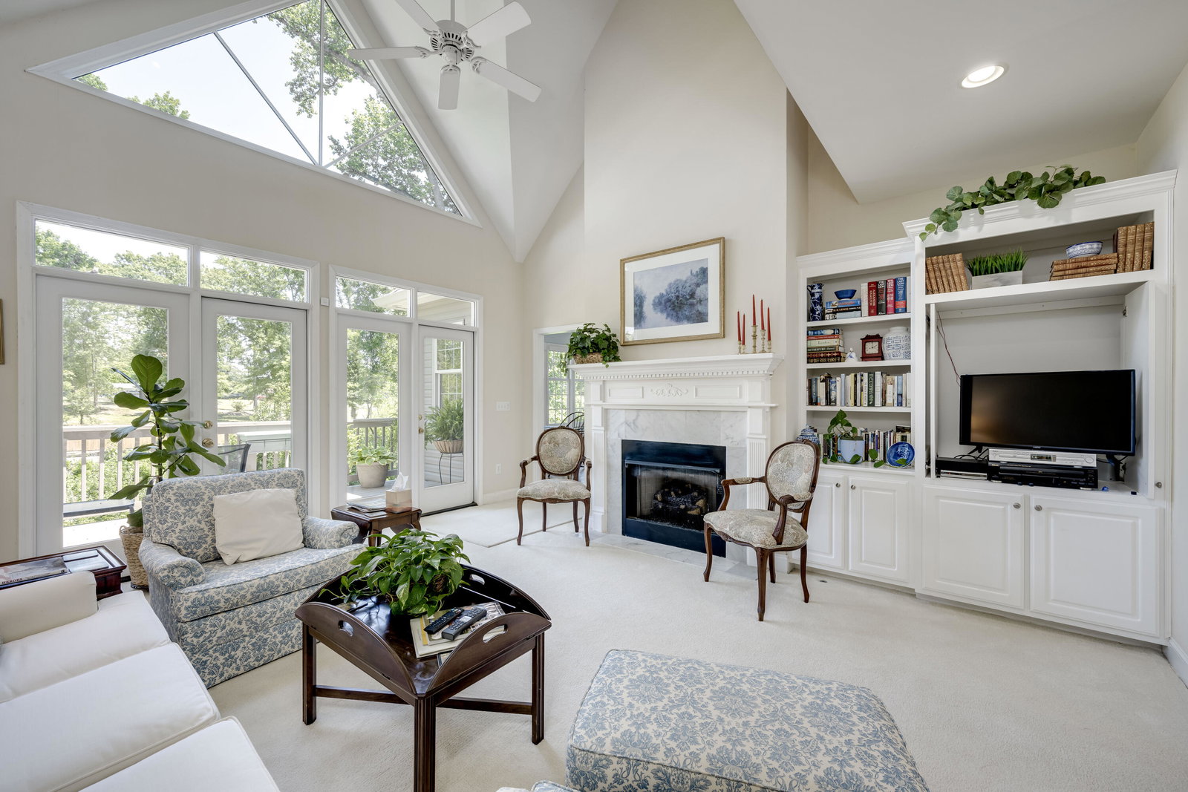


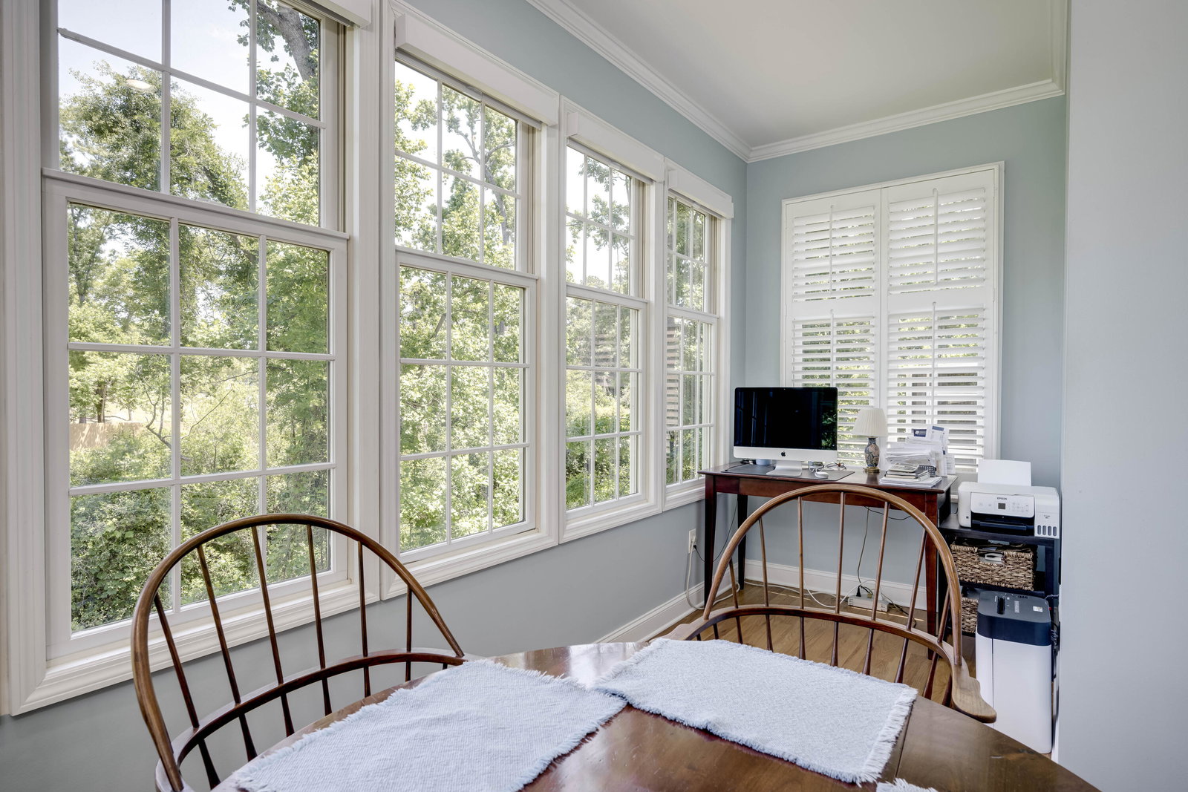


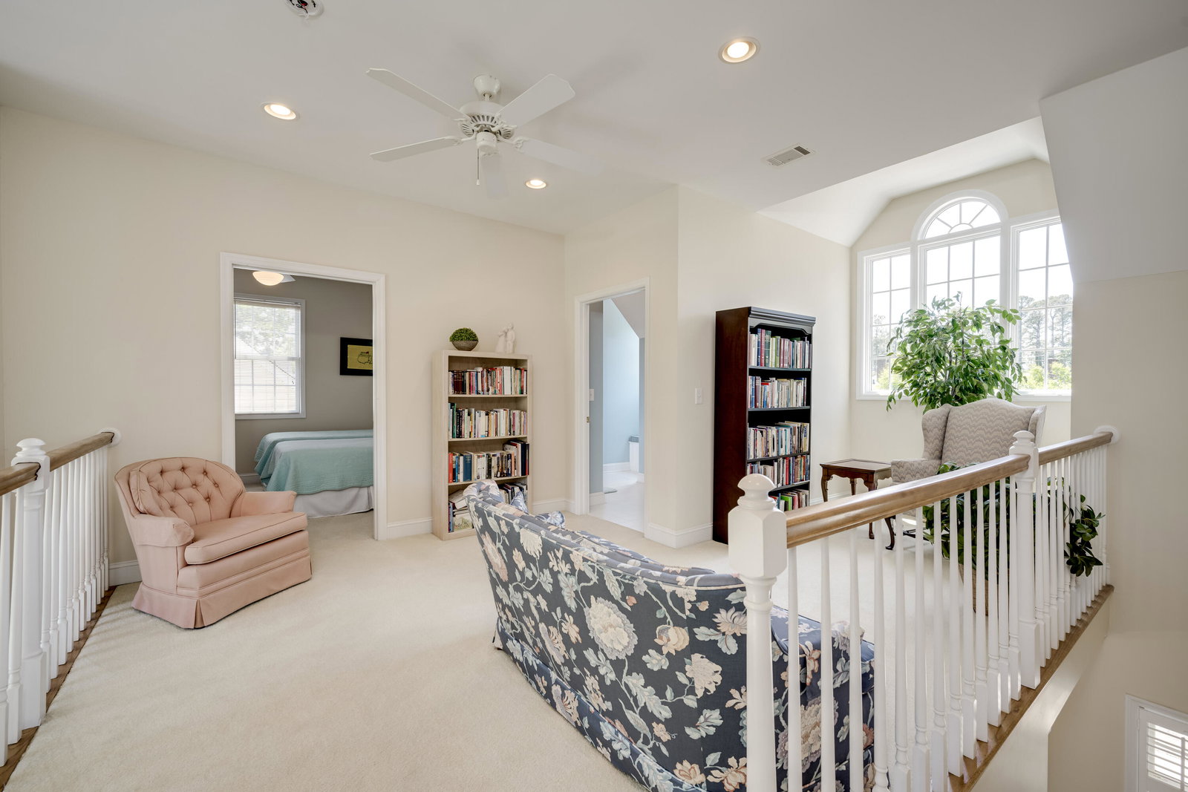


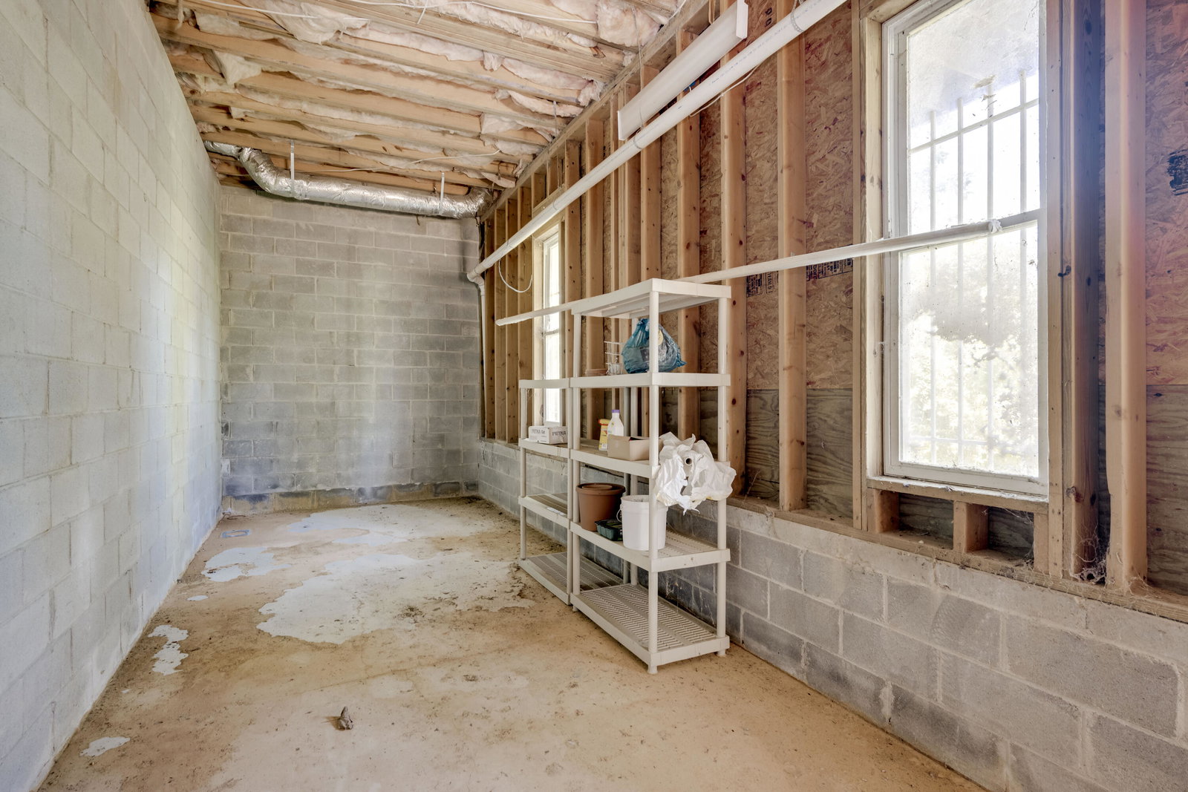

Welcome to this beautifully maintained Cape Cod-style home in Augusta, offering timeless character, spacious design, and modern comfort all in one! This inviting 2-story home features 3 bedrooms and 2.5 bathrooms, with abundant natural light flowing throughout the thoughtfully designed interior. Full of architectural charm (including plantation shutters!) the home offers a warm and welcoming atmosphere with spacious living areas perfect for both relaxing and entertaining. The living room truly stands out; showcasing a towering vaulted ceiling and stunning wall of windows and two glass doors that open onto a beautiful balcony/deck, creating the perfect indoor-outdoor experience. The rest of the main level is rounded out with the Owner suite, bright sun filled kitchen, hall bath, separate laundry room, and formal dining room. Upstairs find a spacious landing, two additional guest bedrooms with nooks for play areas or additional office space and separate full bath. As an added bonus, there is also an unfinished basement area with exterior entrance offering additional storage, workshop, or home gym space! Out front, a massive and unique brick-floored covered front porch adds incredible curb appeal and is the perfect place to enjoy quiet mornings or evenings. Conveniently located just minutes from shopping, dining, and other local amenities, this home combines character, functionality, and location in one exceptional package. Additional updates include a new roof, offering added peace of mind for years to come. Schedule your showing today!
Listing courtesy of Listing Agent: Jamie R Long () from Listing Office: Keller Williams Realty Augusta Partners.

Copyright 2026 NCRMLS. All rights reserved. North Carolina Regional Multiple Listing Service, (NCRMLS), provides content displayed here (“provided content”) on an “as is” basis and makes no representations or warranties regarding the provided content, including, but not limited to those of non-infringement, timeliness, accuracy, or completeness. Individuals and companies using information presented are responsible for verification and validation of information they utilize and present to their customers and clients. NCRMLS will not be liable for any damage or loss resulting from use of the provided content or the products available through Portals, IDX, VOW, and/or Syndication. Recipients of this information shall not resell, redistribute, reproduce, modify, or otherwise copy any portion thereof without the expressed written consent of NCRMLS.
