


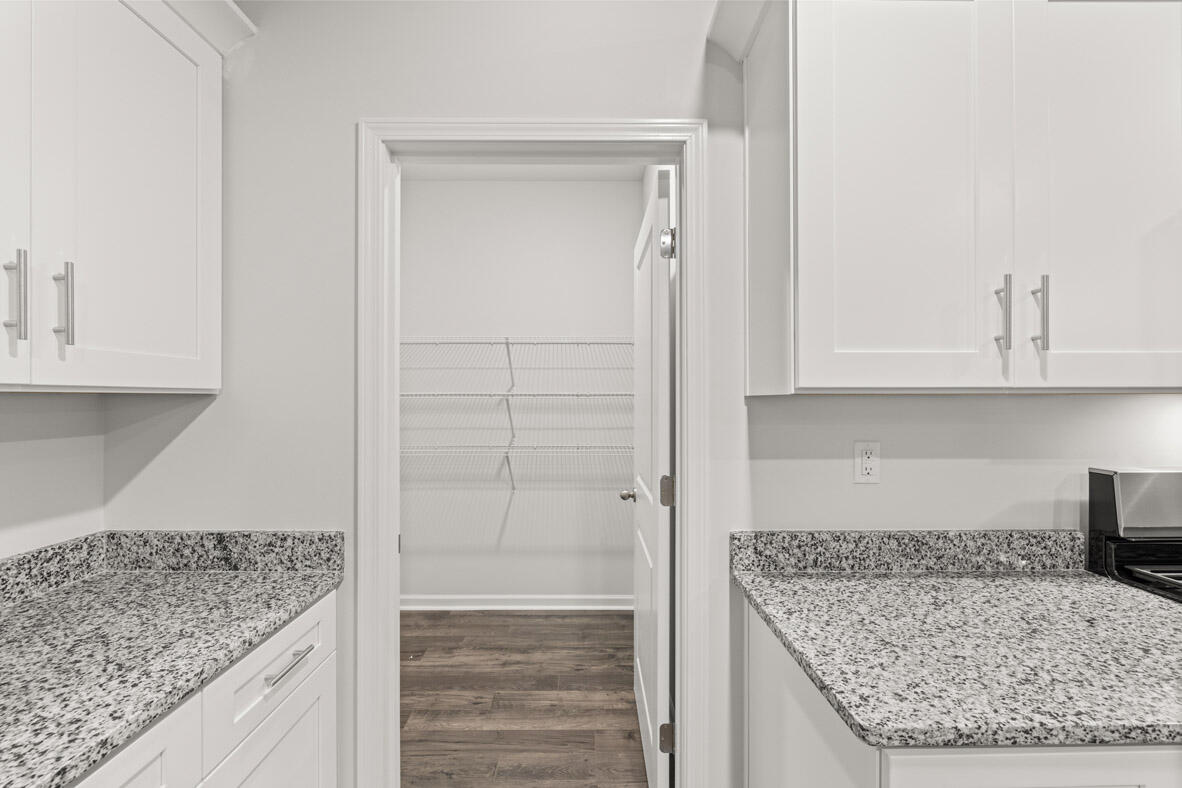


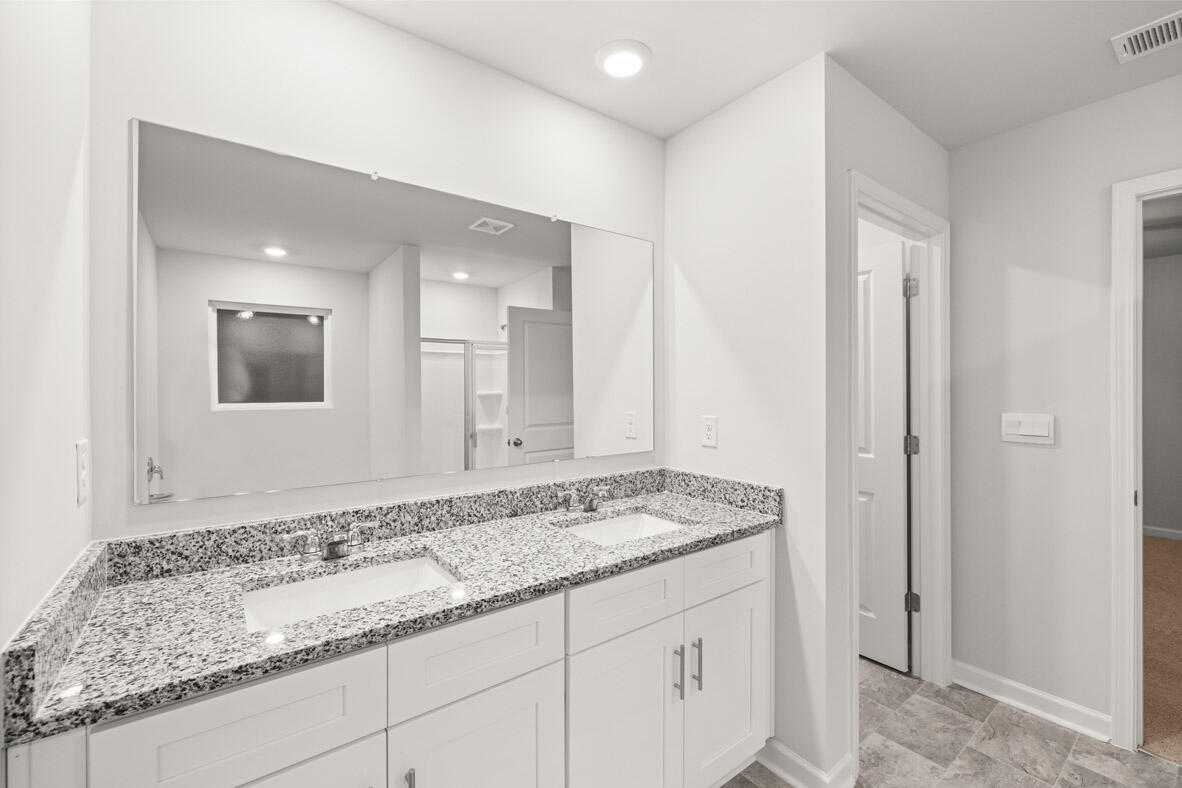


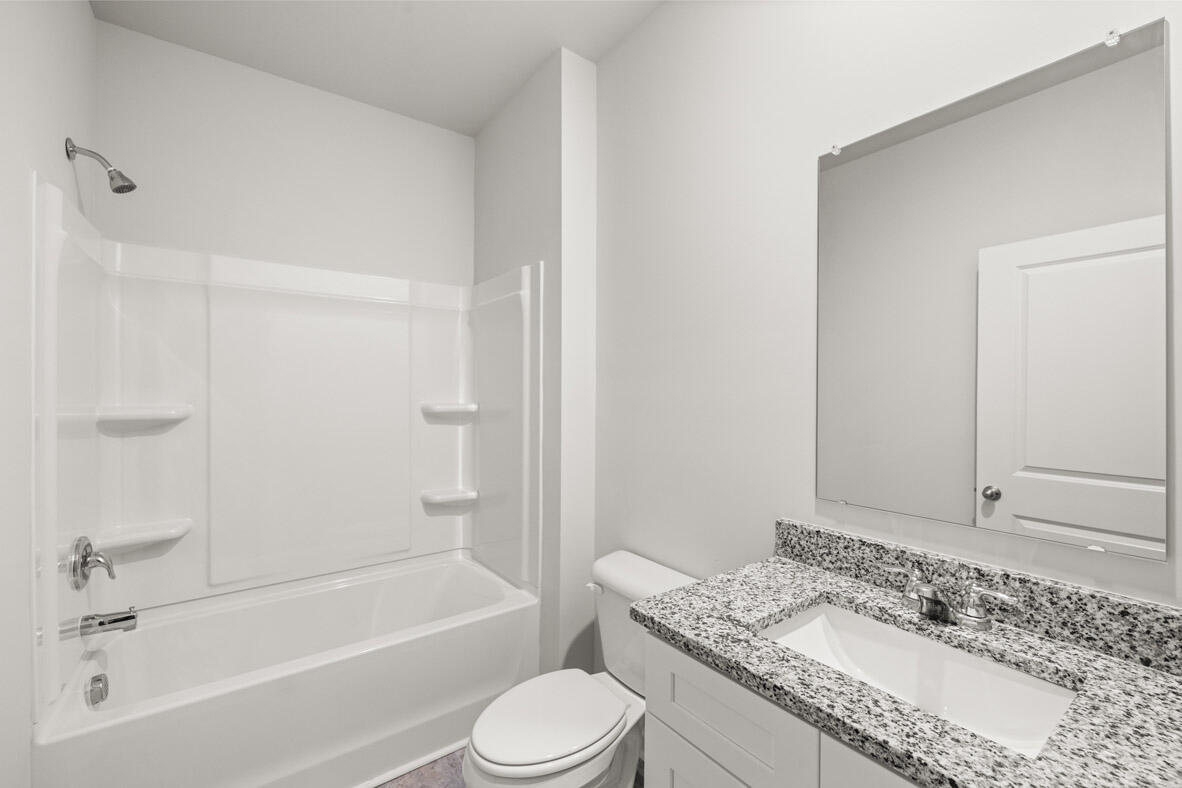


JULY 2026 CLOSING **4.99% fixed Rate + 6K Closing Costs | New Construction Pool Community Next to I 20 | Smart Home | Qualified buyers may receive fixed interest rate as low as 4.99% plus up to 6,000 in seller paid closing costs when using the preferred lender and closing by 7/31/26. Highland Hills is an incredible swim community with private neighborhood pool, cabana, playground, basketball court streetlights, and sidewalks. This brand-new home offers an open concept layout with casual dining that expands to the kitchen with a beautiful granite top island. The dining and kitchen area flow seamlessly to a spacious family room. This plan also offers a guest room or home office and full bathroom on the main level. Energy efficient, double paned windows throughout the home allow natural light and easy upkeep for every room. Upstairs you'll find the primary bedroom suite is a true retreat with large shower and separate garden bathtub perfect for soaking! The second floor includes a versatile loft ideal for a media room or recreational space, a laundry room and three additional bedrooms. Here, you will never be too far from home with Home Is Connected. Your new home is built with an industry leading suite of smart home products that keep you connected with the people and place you value most. Deako Lighting gives you the freedom to personalize your lighting for your lifestyle. Two-inch white H2H cordless blinds throughout, set of stainless-steel Whirlpool kitchen appliances include microwave, dishwasher, gas range, and sink disposal included. Highland Hills is conveniently located less than one mile from great schools, I-20, 20 minutes to downtown Augusta and just 30 minutes to Fort Eisenhower. Photos used for illustrative purposes and reflect same plan.
Listing courtesy of Listing Agent: Paul Howard () from Listing Office: D.R. Horton Realty of Georgia, Inc..

Copyright 2026 NCRMLS. All rights reserved. North Carolina Regional Multiple Listing Service, (NCRMLS), provides content displayed here (“provided content”) on an “as is” basis and makes no representations or warranties regarding the provided content, including, but not limited to those of non-infringement, timeliness, accuracy, or completeness. Individuals and companies using information presented are responsible for verification and validation of information they utilize and present to their customers and clients. NCRMLS will not be liable for any damage or loss resulting from use of the provided content or the products available through Portals, IDX, VOW, and/or Syndication. Recipients of this information shall not resell, redistribute, reproduce, modify, or otherwise copy any portion thereof without the expressed written consent of NCRMLS.
