


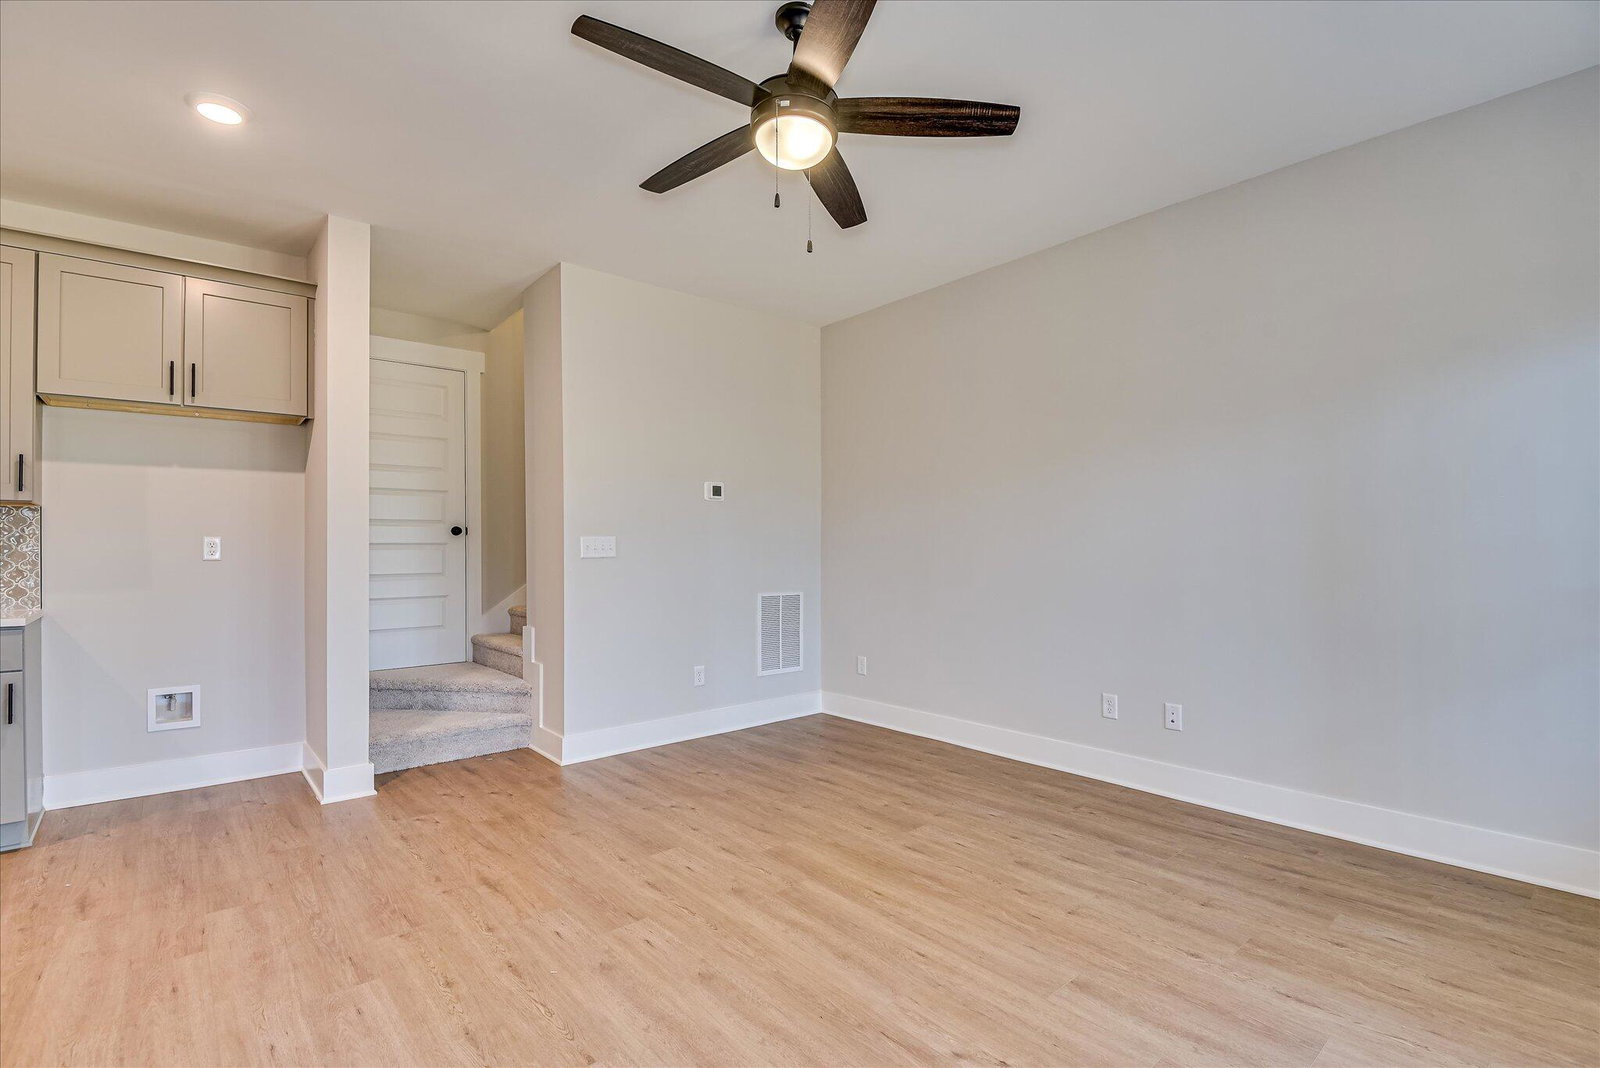


***BUILDER NOW OFFERING A 25K INCENTIVE TO USE TOWARDS CLOSING COSTS, BUY DOWNS, & PREPAIDS WHEN BUYER CLOSES BY 8/7/2026! HOME ALSO INCLUDES A FENCE & BLINDS! Welcome Home to The Dawson basement plan by South GA Homes! This beautiful three-story home offers 2,711 square feet of thoughtfully designed living space, featuring 5 bedrooms and 3.5 baths. Step inside the inviting foyer that opens to a spacious great room with a cozy fireplace, perfect for relaxing or entertaining. The open-concept kitchen boasts a large island, granite or quartz countertops, and a bright breakfast area ideal for morning coffee or casual meals. LVP flooring flows through the foyer, kitchen, and breakfast room, combining style with easy maintenance. Upstairs, you'll find the primary suite with a walk-in closet and private bath complete with tile flooring and a tiled tub surround. Three additional bedrooms and another full bath provide plenty of space for family or guests. The finished basement adds even more versatility with a game room, bedroom, and mechanical room, perfect for guests, a home office, or a movie night retreat. Outside, enjoy a fully landscaped and irrigated yard, ready for outdoor gatherings or quiet evenings at home. WP INCLUDES 3.5 ACRE PARK ,WALKING TRAILS, SIDEWALKS, STREET TREES, STREET LIGHTS, PLAYGROUND, FIRE PIT & POOL.*ALL OPTIONS IN THE HOME CAN CHANGE PRIOR TO AN AGREED UPON CONTRACT AT THE BUILDERS DISCRETION**
Listing courtesy of Listing Agent: WHISPERING PINES TEAM () from Listing Office: Meybohm - New Home Div..

Copyright 2026 NCRMLS. All rights reserved. North Carolina Regional Multiple Listing Service, (NCRMLS), provides content displayed here (“provided content”) on an “as is” basis and makes no representations or warranties regarding the provided content, including, but not limited to those of non-infringement, timeliness, accuracy, or completeness. Individuals and companies using information presented are responsible for verification and validation of information they utilize and present to their customers and clients. NCRMLS will not be liable for any damage or loss resulting from use of the provided content or the products available through Portals, IDX, VOW, and/or Syndication. Recipients of this information shall not resell, redistribute, reproduce, modify, or otherwise copy any portion thereof without the expressed written consent of NCRMLS.
