


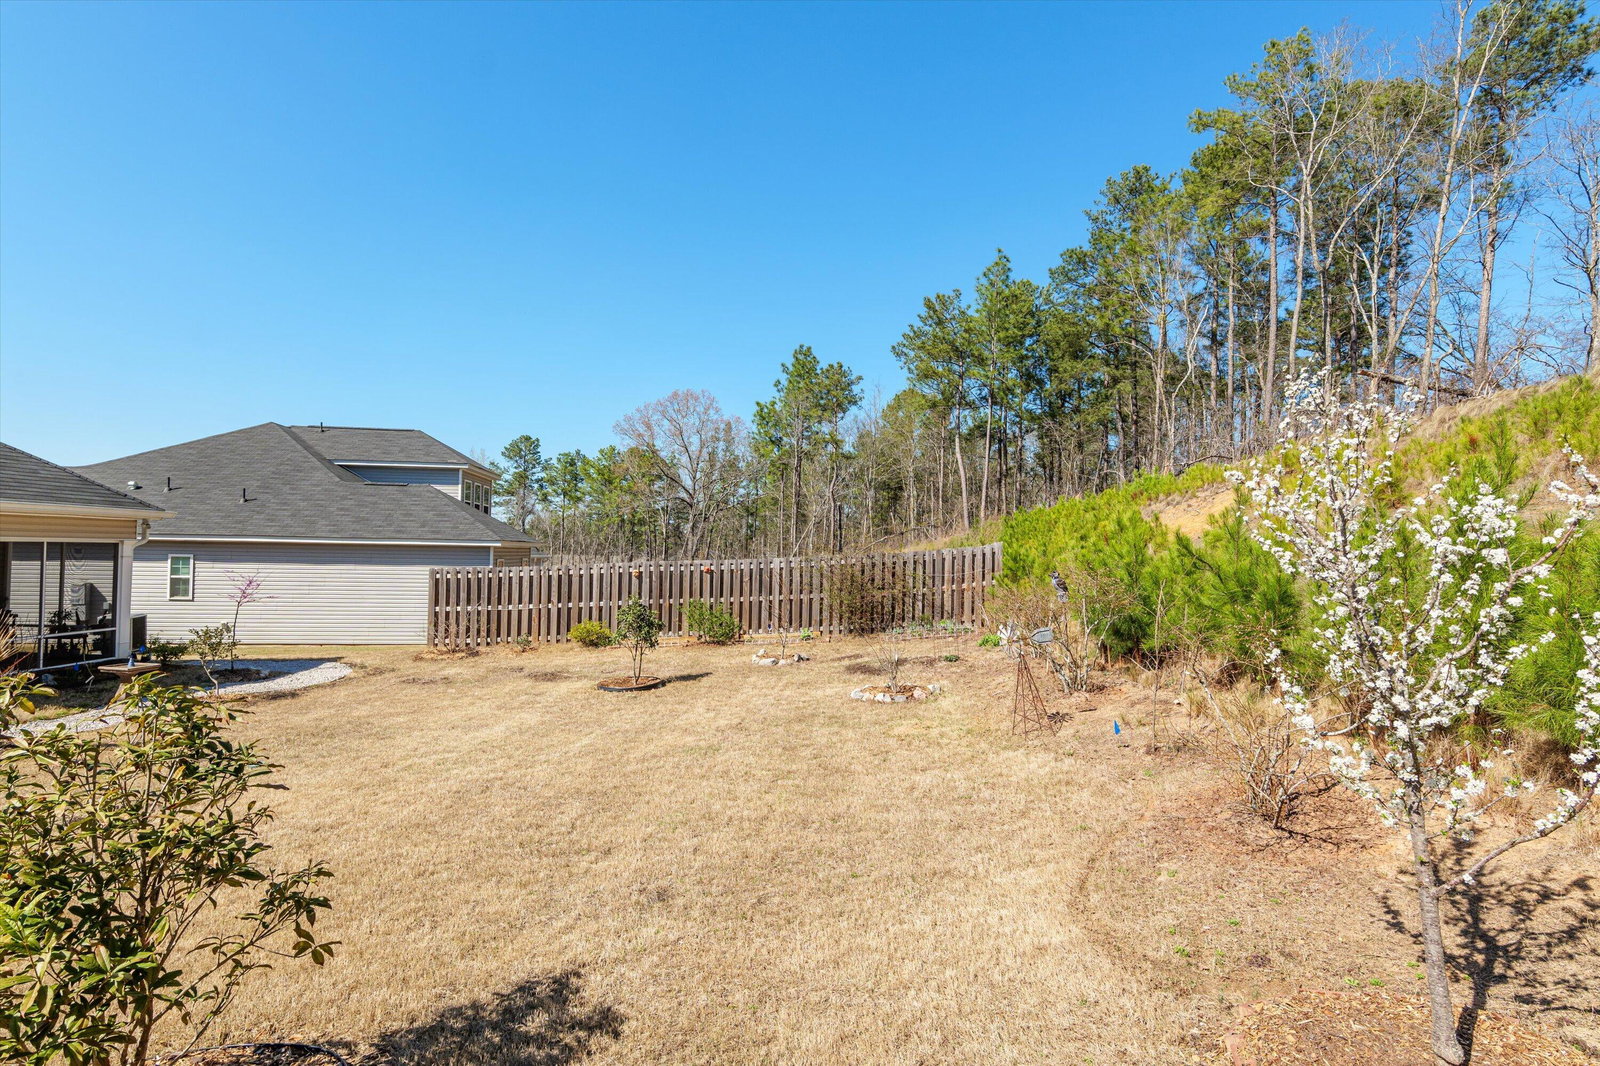


Now offered at a new price, this beautifully maintained home also has the option to be purchased furnished! Welcome to this thoughtfully upgraded 3 bedroom, 2 bath ranch-style home featuring the popular Barcia Plan by Crawford Construction. Designed with an open concept layout, this home offers a seamless flow between the kitchen and the spacious family room, creating the perfect space for everyday living and entertaining. The kitchen is a true centerpiece featuring granite countertops, an under-mount stainless farmhouse sink, upgraded GE stainless steel appliances, gas range, pot filler, and custom cabinetry with updated hardware. The kitchen overlooks the large family room complete with a modern electric fireplace. Throughout the home you'll find beautiful detailed trim work, granite countertops in the bathrooms, framed mirrors, ceiling fans in all bedrooms, and custom wood shelving in the pantry and closets. Additional upgrades include a tankless hot water heater, upgraded lighting, blinds, gutters, and a screened porch perfect for relaxing outdoors. Step outside and enjoy the beautifully maintained landscaping with thoughtfully placed flowers and plantings that enhance the home's curb appeal and create a welcoming outdoor setting. The garage is equipped with an electric vehicle charging outlet, adding modern convenience to this already well-appointed home. garage is equipped with an electric vehicle charging outlet, adding modern convenience to this already well-appointed home. With its custom finishes, upgraded features, and functional open layout, this home offers the perfect combination of comfort, style, and modern living.
Listing courtesy of Listing Agent: Jennifer Thomas () from Listing Office: Meybohm Real Estate - Evans.

Copyright 2026 NCRMLS. All rights reserved. North Carolina Regional Multiple Listing Service, (NCRMLS), provides content displayed here (“provided content”) on an “as is” basis and makes no representations or warranties regarding the provided content, including, but not limited to those of non-infringement, timeliness, accuracy, or completeness. Individuals and companies using information presented are responsible for verification and validation of information they utilize and present to their customers and clients. NCRMLS will not be liable for any damage or loss resulting from use of the provided content or the products available through Portals, IDX, VOW, and/or Syndication. Recipients of this information shall not resell, redistribute, reproduce, modify, or otherwise copy any portion thereof without the expressed written consent of NCRMLS.
