


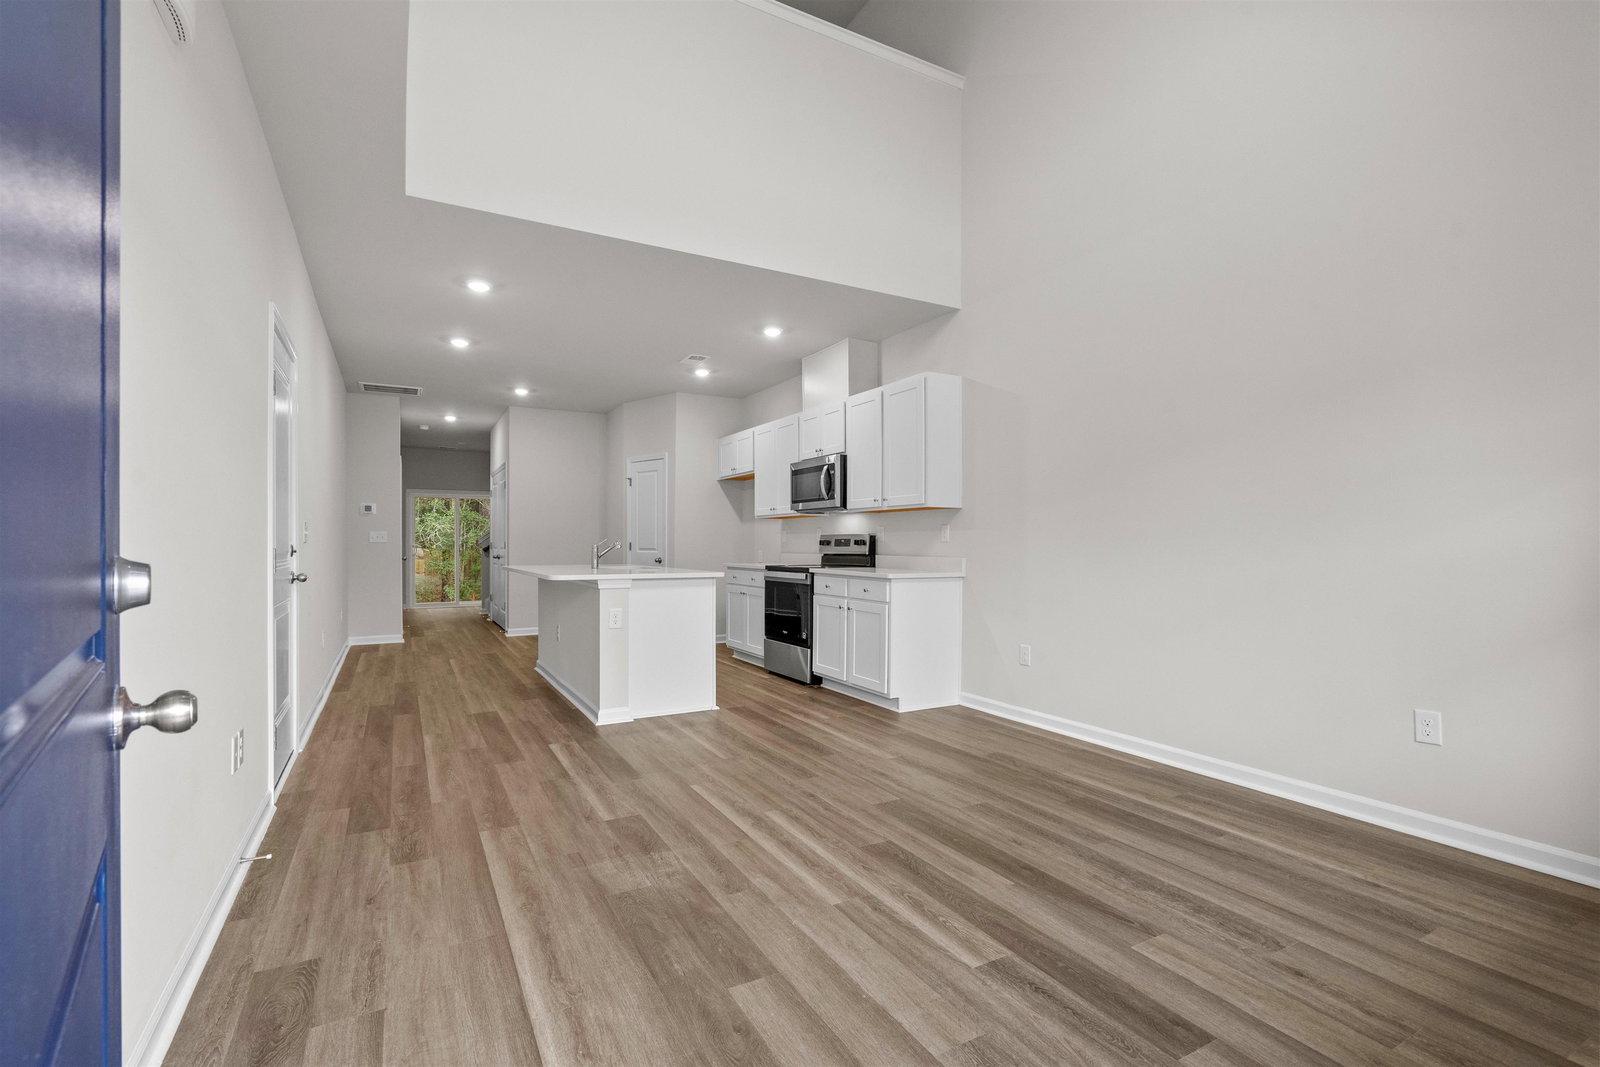


New Open Floorplan at Calabash Palms. Interior unit, this Filmore model is a spacious townhome that has 3 Bedrooms with 2.5 baths. Primary suite is on first level with walk in closet, double vanities and a shower. A powder room and laundry are also on the first level. The living room is open to the loft upstairs. The two secondary bedrooms upstairs are both 12x14 with a full bathroom to accomadate both. Beautiful White Kitchen Cabinets with Artic White Quartz countertops. LED lighting above the kitchen island, chrome hardware and LVP floors. Quiet community that is Pet friendly. Community incudes a dog park. Ask agent when you come to visit us for our current promotions. Photos are representative of the Filmore floor plan and are for illustrative purposes only. Actual home, features, finishes, colors, options and elevations may vary. Please see Sales Consultant for complete details.
Listing courtesy of Listing Agent: Betty Moyer () from Listing Office: DFH Realty Georgia, LLC.

Provided courtesy of The Coastal Carolinas Association of REALTORS®. Information Deemed Reliable but Not Guaranteed. Copyright 2026 of the Coastal Carolinas Association of REALTORS® MLS. All rights reserved. Information is provided exclusively for consumers’ personal, non-commercial use, that it may not be used for any purpose other than to identify prospective properties consumers may be interested in purchasing.
Contact:
