


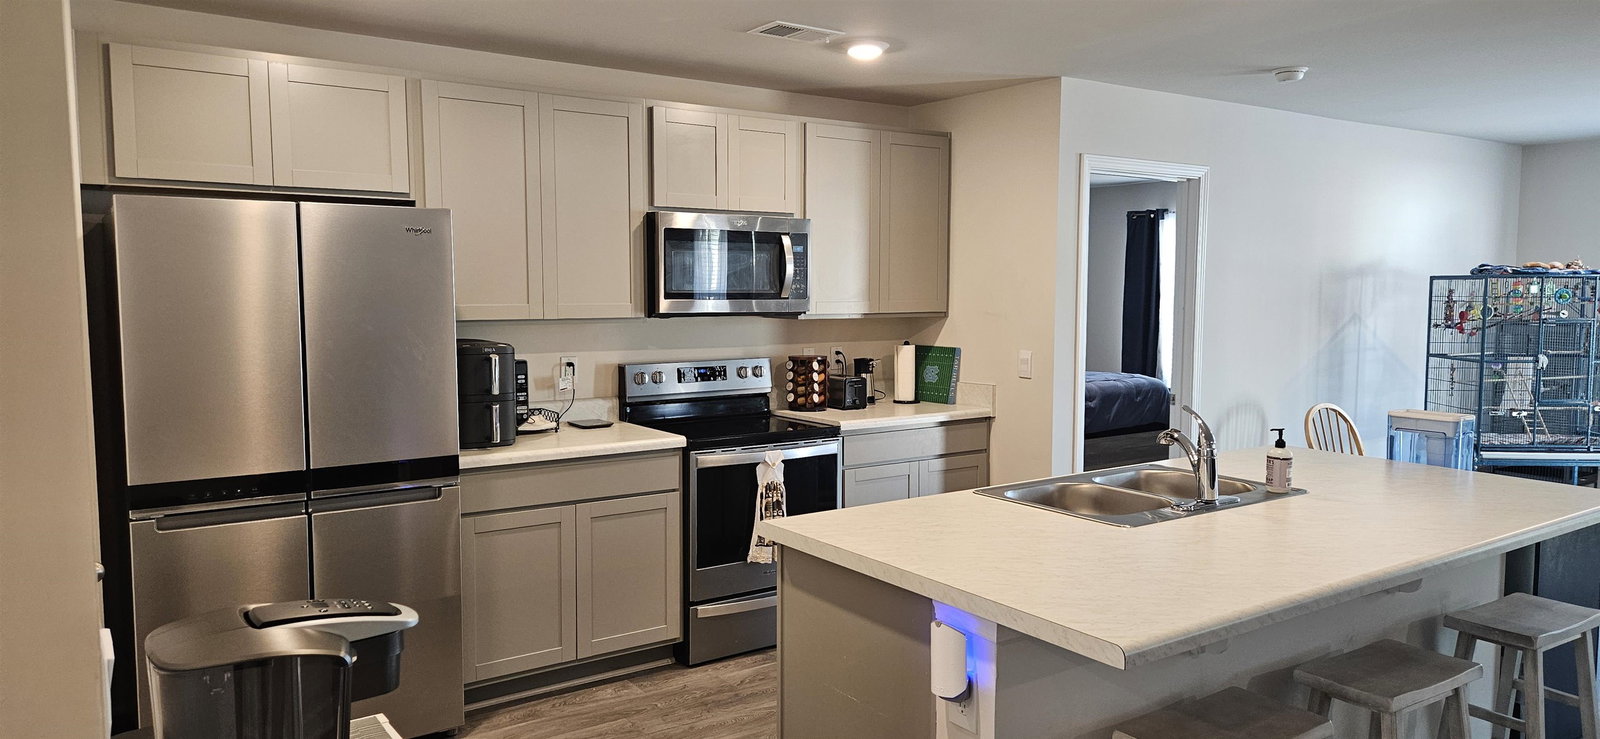
** PRICE REDUCTION! ** Take advantage of this Winter Sales Price! Welcome home to The Meadows at Wildwood Village, a collection of new residences where you'll find a community harmoniously blending smart design with unbeatable convenience. The Aria floor plan is a masterpiece of light and flow. Its open-concept design is anchored by a stunning kitchen, featuring modern 36'' cabinetry and top-tier stainless Whirlpool appliances. The adjacent dining and living rooms effortlessly extend your entertaining space onto a tranquil, covered rear porch. Enjoy the privacy of the split-bedroom layout to the rich, durable luxury vinyl plank flooring underfoot, every feature anticipates your needs. And with cutting-edge smart home technology, managing your beautiful new home is as simple as a touch. Have fun at Shallotte Township Park with the kids or a nice walk with your dog. Just minutes to downtown Shallotte with plenty of restaurants, shopping and entertainment, and best of all.... You are just 15 minutes to Ocean Isle Beach, where you can enjoy relaxing on the beach or evening strolls as you watch the sunset!
Listing courtesy of Listing Agent: Charlene Naegele (Cell: 410-382-5843) from Listing Office: Realty ONE Group DocksideNorth.

Provided courtesy of The Coastal Carolinas Association of REALTORS®. Information Deemed Reliable but Not Guaranteed. Copyright 2026 of the Coastal Carolinas Association of REALTORS® MLS. All rights reserved. Information is provided exclusively for consumers’ personal, non-commercial use, that it may not be used for any purpose other than to identify prospective properties consumers may be interested in purchasing.
Contact: Cell: 410-382-5843
