


+12524139927
Coastal Carolina Dreams Realty








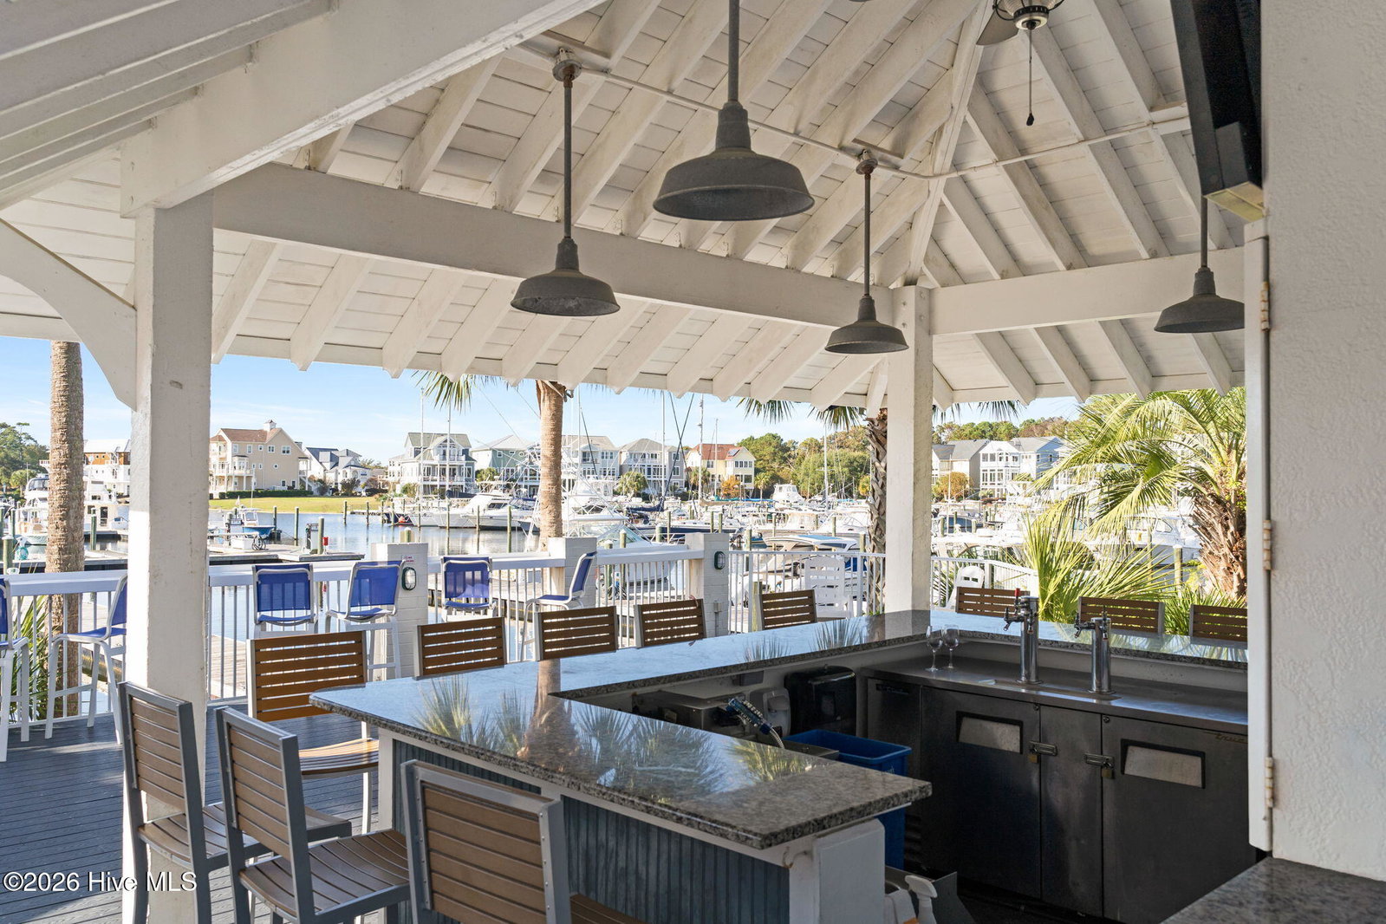


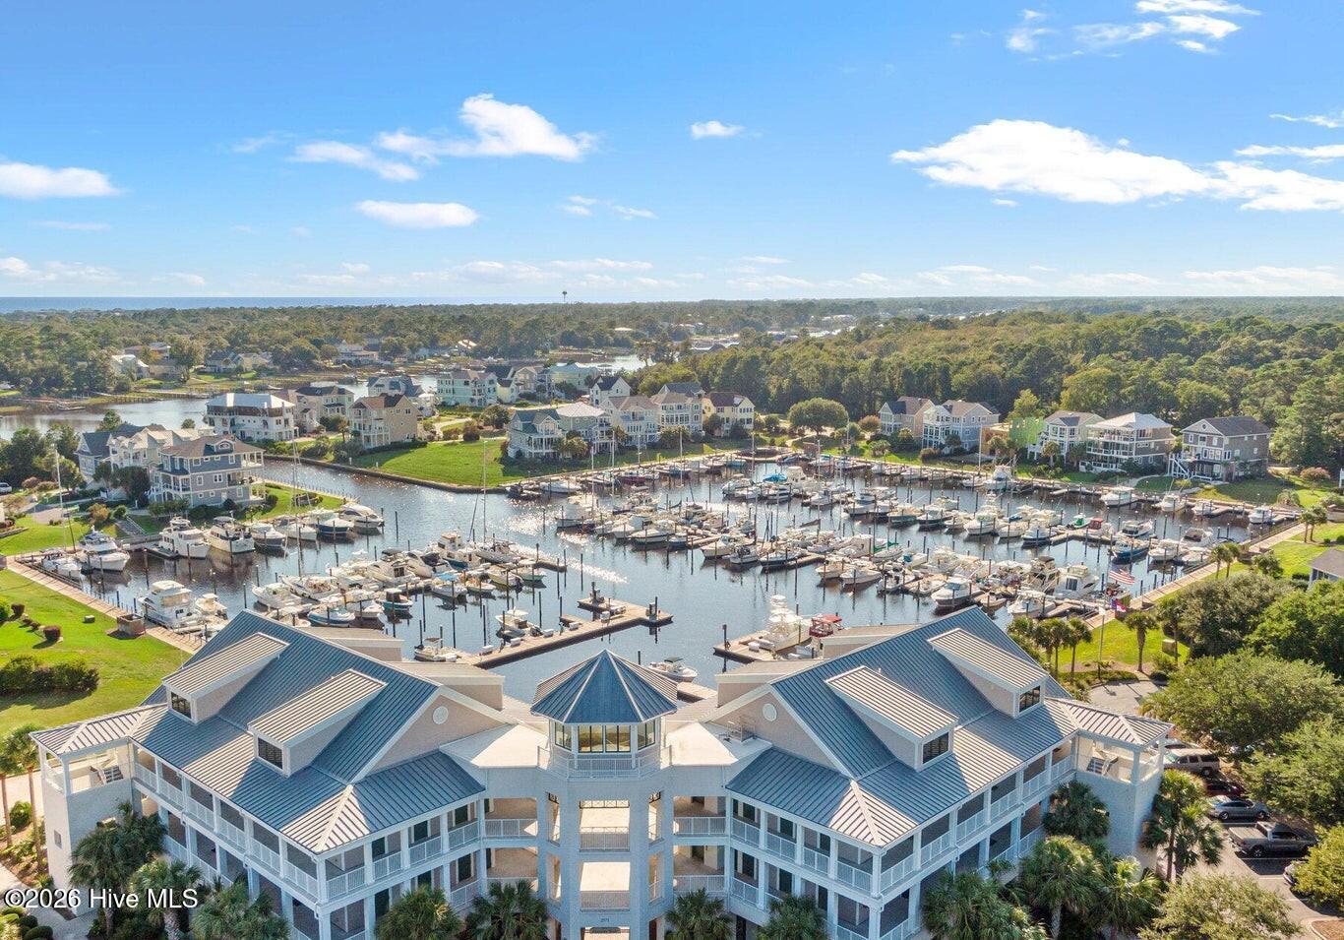



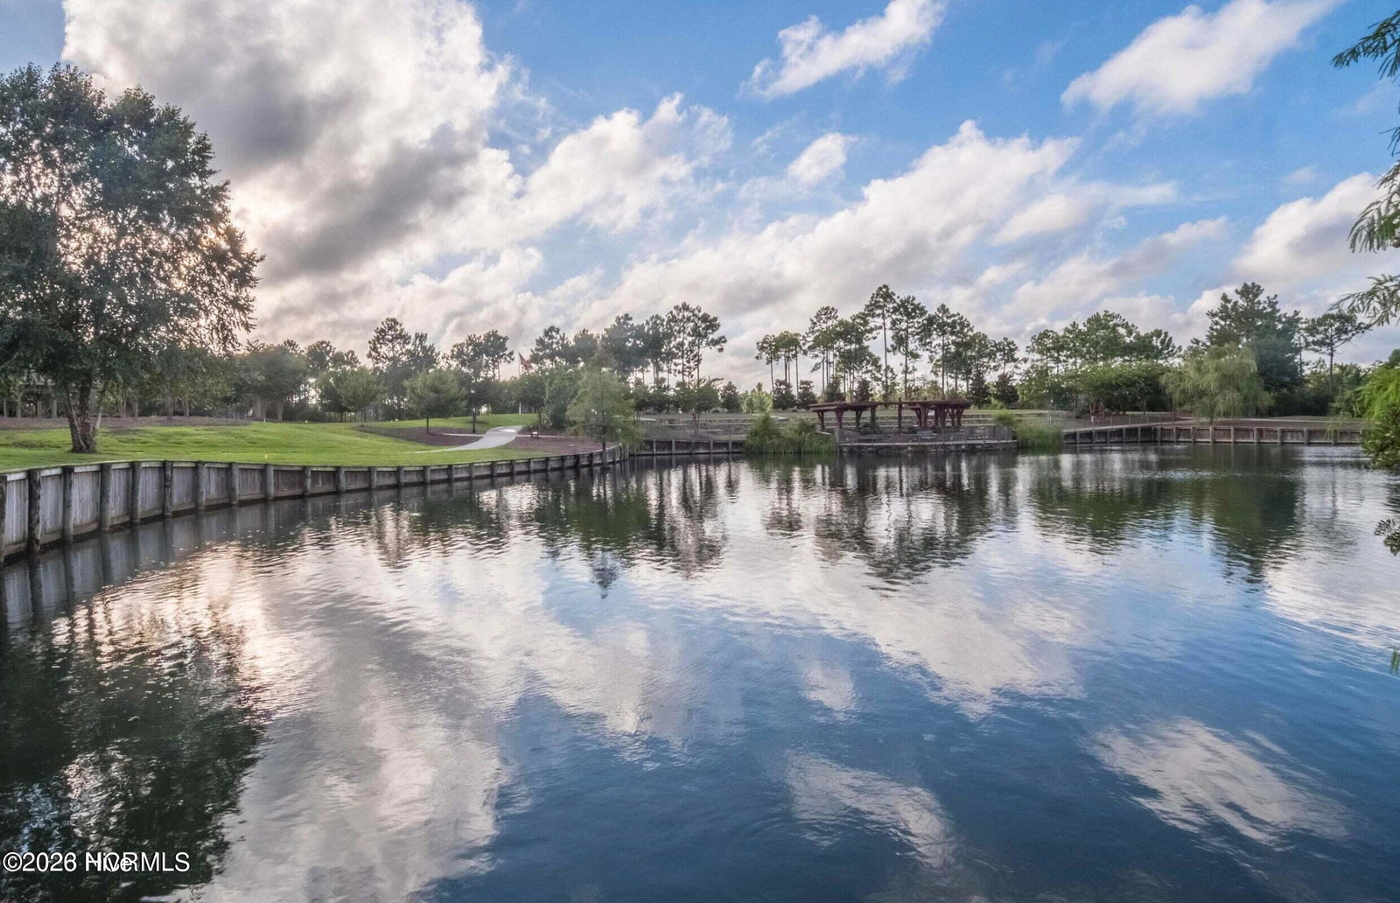


Enjoy the unmatched coastal lifestyle of St. James in this inviting home ideally situated near the Seaside Gate and Seaside Pool. 3356 Drift Tide Way offers the perfect combination of privacy, convenience and flexible living space. The open-concept design features 3/4 bedrooms and 3 full baths, spacious living and dining areas that create a bright, welcoming atmosphere for entertaining and relaxing. The bonus/flex/bedroom comes with its own full bath providing endless possibilities for a fourth bedroom/ guest retreat, media room or office to name a few. Features include wood flooring, granite countertops, a kitchen island that is great for extra workspace, a tiled walk-in shower, large walk-in closet and location, location, location, - near the Seaside Complex and Seaside Gate making for easy access. Step outside to the private screened porch with a fenced back yard and enjoy the serenity - an ideal backdrop for outdoor living. As a St. James resident, you'll enjoy a coastal lifestyle like no other, access to four gated entrances, 24/7 security, an Oceanfront beach club with showers, private parking and pool, a full-service marina featuring Beacon 315 Restaurant and Tiki Bar, The Apothecary boutique pharmacy, parks, trails, kayak launch, dog parks and an Amphitheatre. Optional club membership offers 81 holes of championship golf, five restaurants, indoor and outdoor pools, Har-Tru tennis courts, pickle ball, croquet, and three state-of-the-art fitness centers with personal trainers and fitness classes. Start living the St. James lifestyle TODAY! St James is the #1 Coastal Community in The Carolina's!
Listing courtesy of Listing Agent: Team Rosie and Denise () from Listing Office: St James Properties LLC.

Copyright 2026 NCRMLS. All rights reserved. North Carolina Regional Multiple Listing Service, (NCRMLS), provides content displayed here (“provided content”) on an “as is” basis and makes no representations or warranties regarding the provided content, including, but not limited to those of non-infringement, timeliness, accuracy, or completeness. Individuals and companies using information presented are responsible for verification and validation of information they utilize and present to their customers and clients. NCRMLS will not be liable for any damage or loss resulting from use of the provided content or the products available through Portals, IDX, VOW, and/or Syndication. Recipients of this information shall not resell, redistribute, reproduce, modify, or otherwise copy any portion thereof without the expressed written consent of NCRMLS.
