


+12524139927
Coastal Carolina Dreams Realty


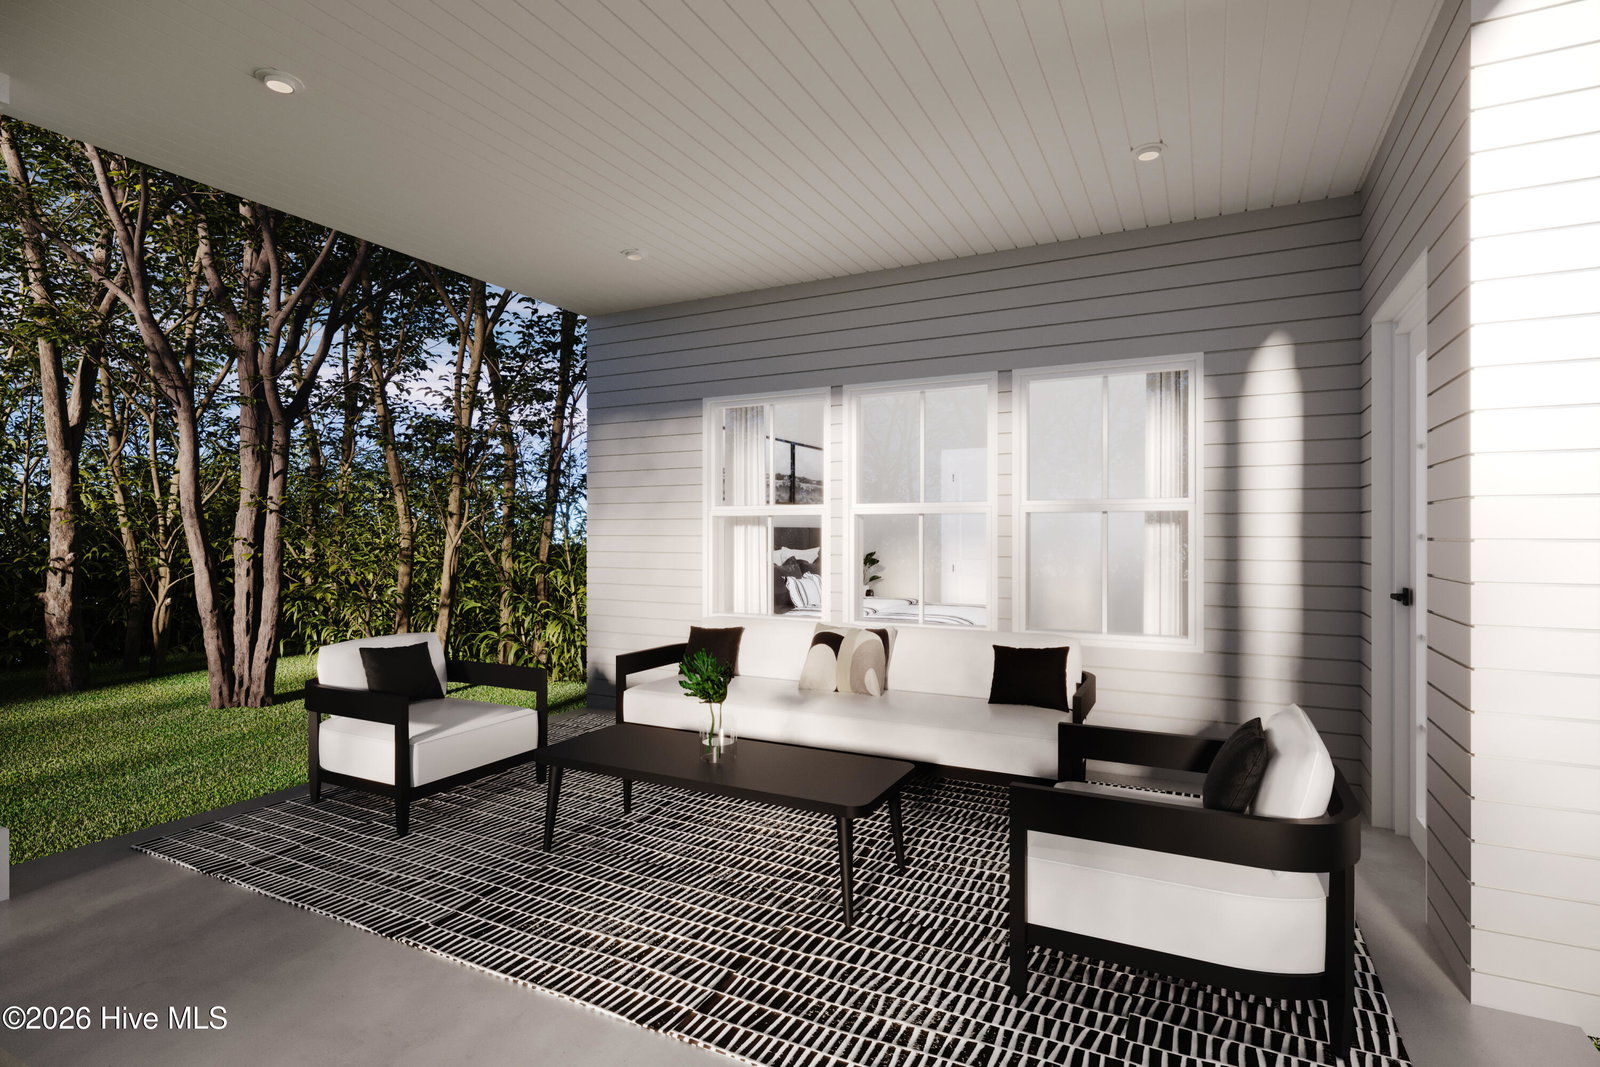
Nestled in a peaceful setting only minutes to the Carolina coast, Sterling Oaks offers the perfect mix of tranquility, convenience and coastal charm. Escape the crowds while staying close to the ocean, shopping, dining, and everyday essentials. With just a short 12-mile drive, you can spend your days at Ocean Isle, Holden Beach, or Sunset Beach—where soft sand and gentle waves await. Enjoy a sunset stroll along the Shallotte Riverwalk or visit the seafood restaurants and shops in Calabash, the "Seafood Capital of the World." NEW to the Carolina coast, the Geneva single-family home is every bit as sophisticated as it is smart with a 2 car garage. Experience a thoughtfully designed floor plan with the stunning great room with a tray ceiling flowing into the gourmet kitchen and dining area. Enjoy your patio or optional covered porch for relaxing evenings. Upstairs, three bedrooms and a spacious loft provide perfect family space. Your luxurious main-level owner's suite features a tray ceiling, a walk-in closet, spa-like double vanity bath with a roman shower. Come home to the Geneva today!
Listing courtesy of Listing Agent: Harold Chappell () from Listing Office: NextHome Cape Fear.

Copyright 2026 NCRMLS. All rights reserved. North Carolina Regional Multiple Listing Service, (NCRMLS), provides content displayed here (“provided content”) on an “as is” basis and makes no representations or warranties regarding the provided content, including, but not limited to those of non-infringement, timeliness, accuracy, or completeness. Individuals and companies using information presented are responsible for verification and validation of information they utilize and present to their customers and clients. NCRMLS will not be liable for any damage or loss resulting from use of the provided content or the products available through Portals, IDX, VOW, and/or Syndication. Recipients of this information shall not resell, redistribute, reproduce, modify, or otherwise copy any portion thereof without the expressed written consent of NCRMLS.
