


+12524139927
Coastal Carolina Dreams Realty


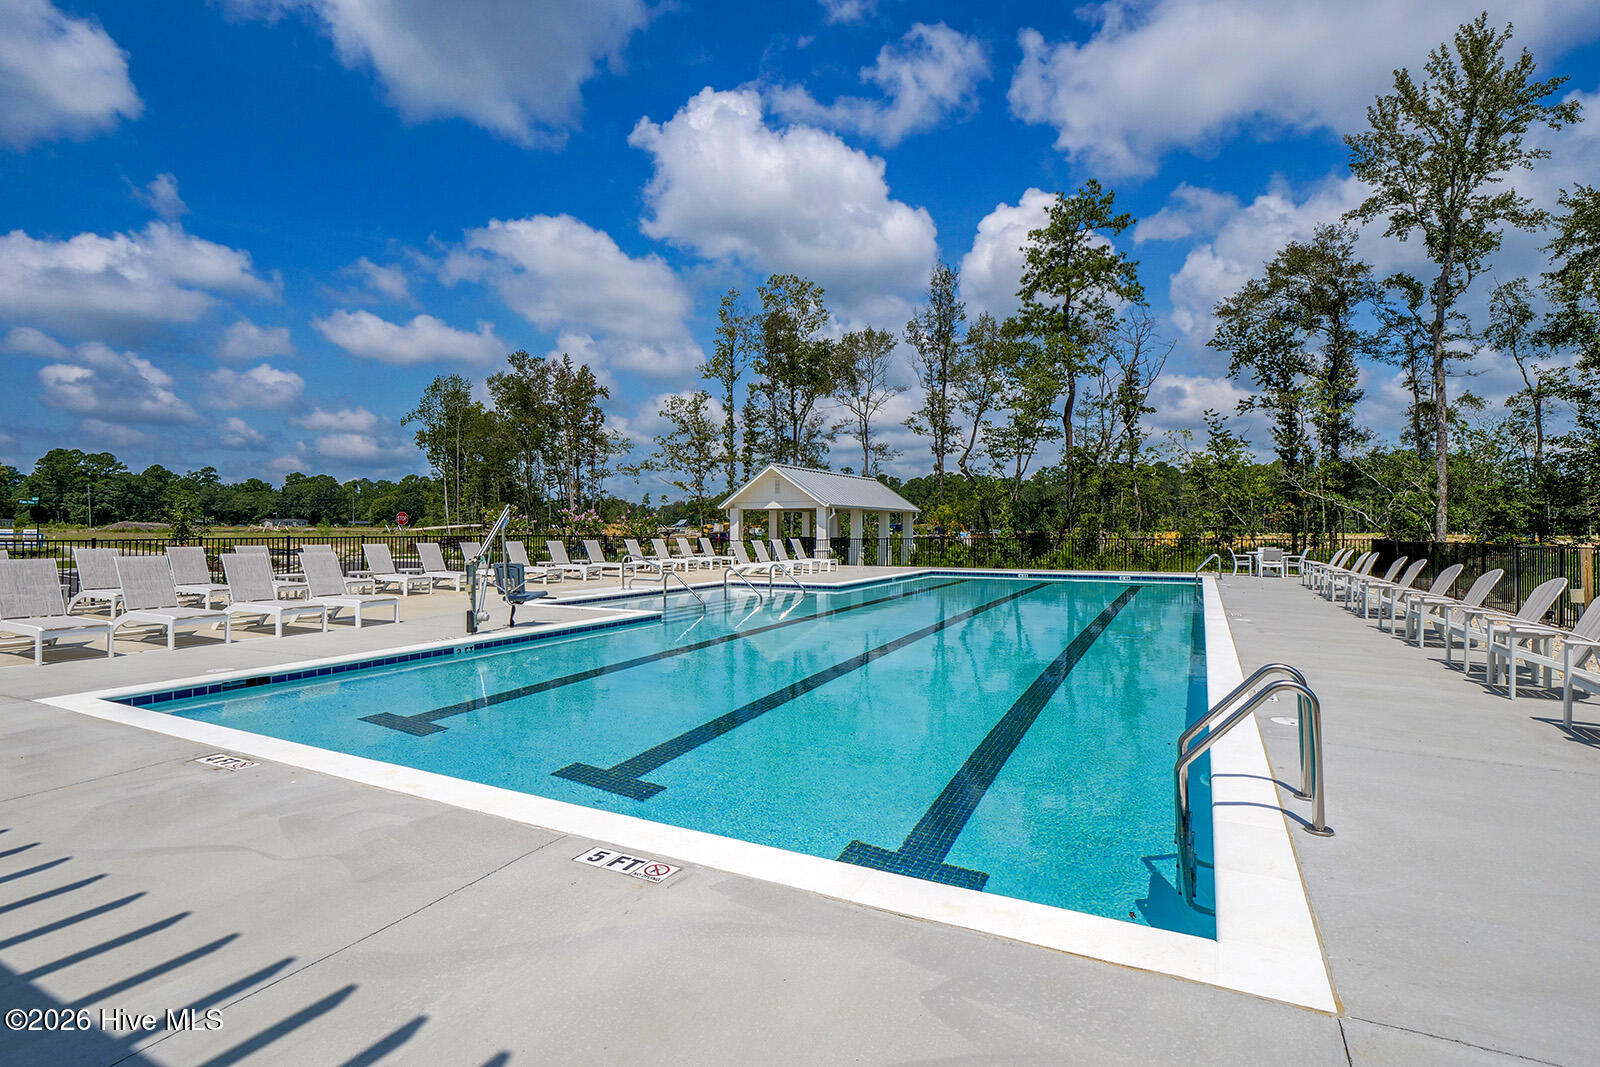


Welcome to the Goodwin! This new floor plan will amaze you with all it offers! Front the front porch exterior this home welcomes all guests. Once entering the home, you will find 2 guest bedrooms with a nice bath in between. Continuing to the rear of the home you will find a beautiful kitchen with a large island, gas cooktop and hood, wall mounted microwave and oven and beautifully large, walk-in pantry. It opens to the roomy family room and dining area with bright windows and looking out onto the covered porch and great backyard. The large primary bedroom is located just off the family room and features a vaulted ceiling, walk-in shower, and great, roomy closet. Upstairs you will find a 4th bedroom, a 3rd full bath and a large loft - perfect for guests! Grand Park has a pool, covered pavilion, firepit, grills, and a large game area plus many pocket parks throughout the neighborhood including sidewalks. Come see today!! * Home is in process so, photos are not of actual home.
Listing courtesy of Listing Agent: Mason W Gallman () from Listing Office: Mungo Homes.

Copyright 2026 NCRMLS. All rights reserved. North Carolina Regional Multiple Listing Service, (NCRMLS), provides content displayed here (“provided content”) on an “as is” basis and makes no representations or warranties regarding the provided content, including, but not limited to those of non-infringement, timeliness, accuracy, or completeness. Individuals and companies using information presented are responsible for verification and validation of information they utilize and present to their customers and clients. NCRMLS will not be liable for any damage or loss resulting from use of the provided content or the products available through Portals, IDX, VOW, and/or Syndication. Recipients of this information shall not resell, redistribute, reproduce, modify, or otherwise copy any portion thereof without the expressed written consent of NCRMLS.
