


+12524139927
Coastal Carolina Dreams Realty


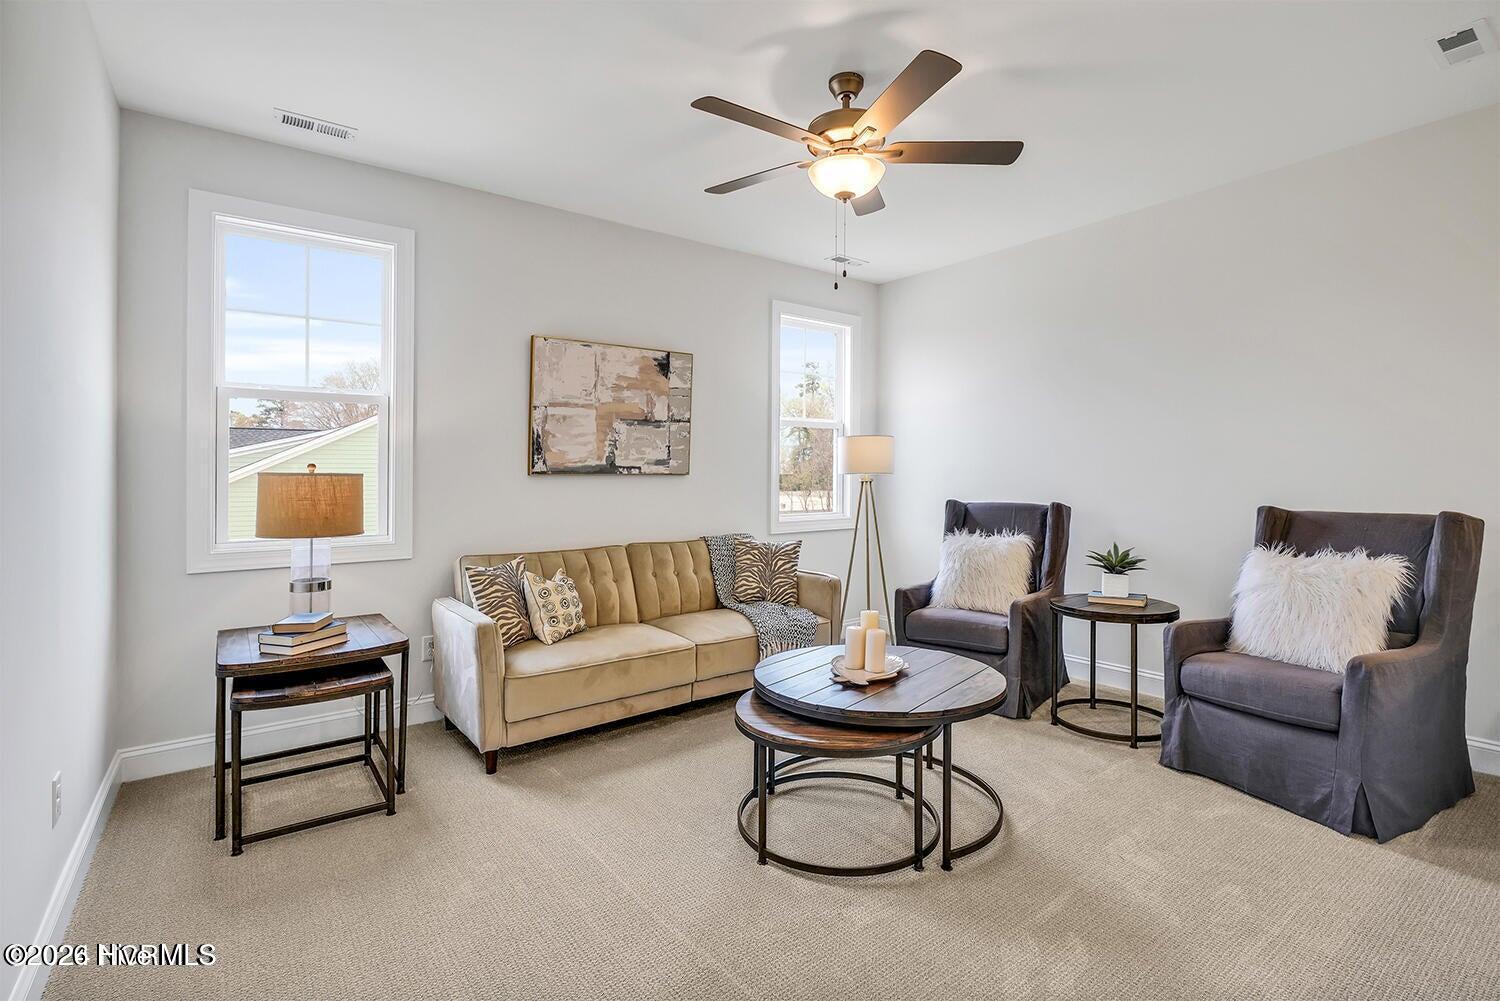


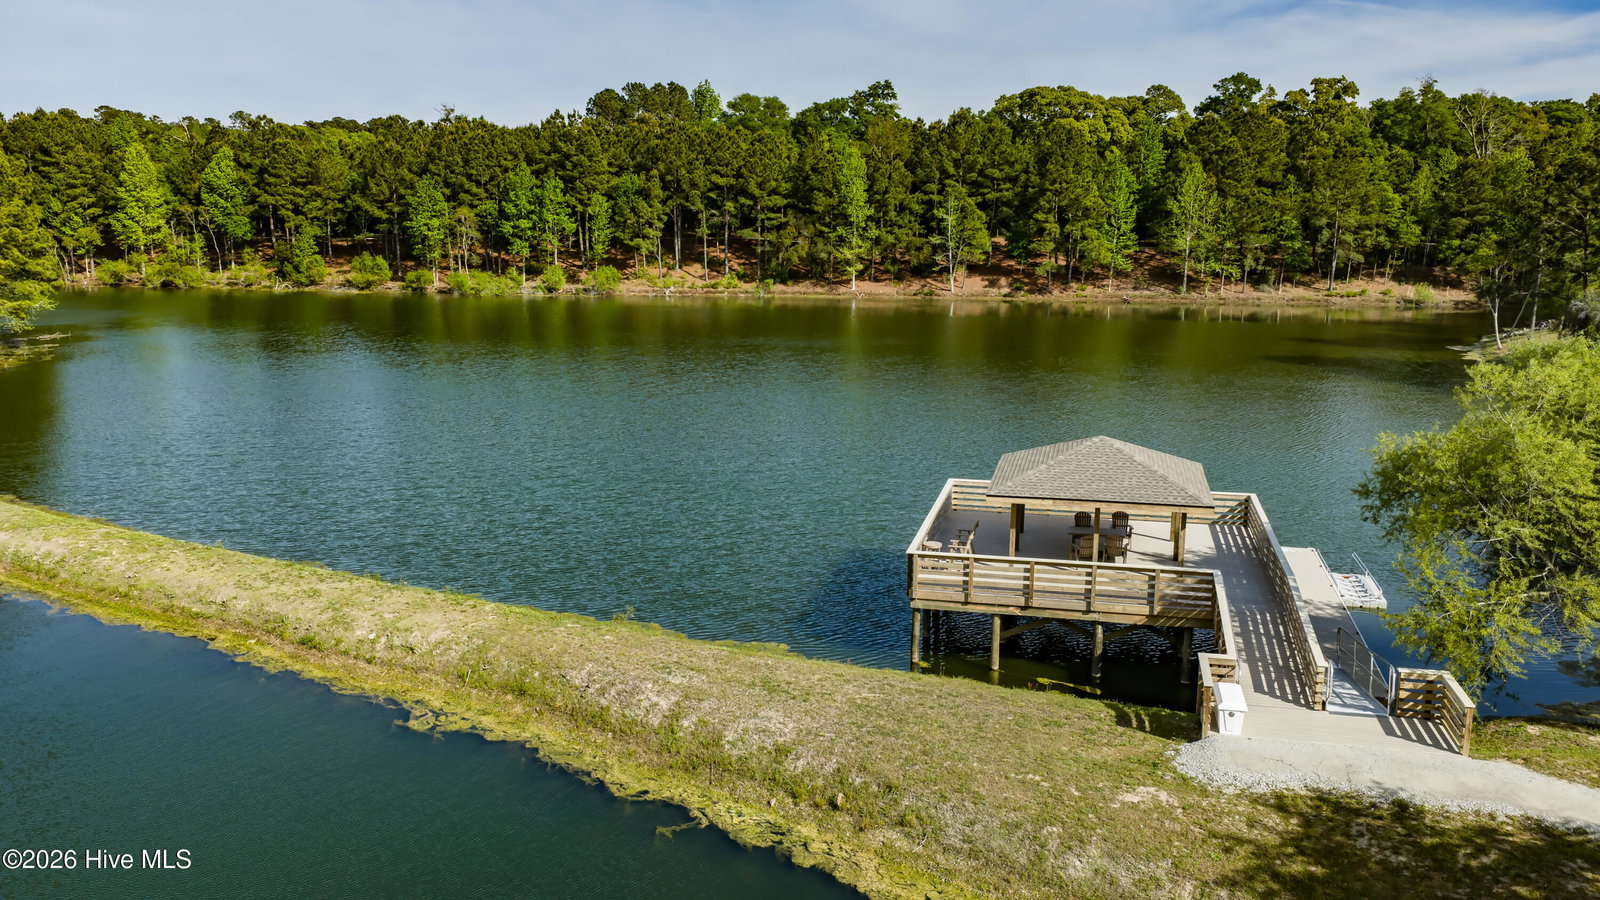


Rarely does a nearly-new luxury home in a gated, waterfront community come to market below what the current owner paid and that's exactly the opportunity here. This two-year-old Kent built smart home presents like a model and priced under market value in one of the area's most sought-after communities of Sunset Reach. Step inside to an open-concept layout anchored by a fireplace with custom tile surround and built-in shelving, flowing into a chef's kitchen with a quartz island, gas range, and oversized pantry. The main-level primary suite is a true retreat, with a spa-style bath and generous walk-in closet. A screened loggia overlooks a spacious and private yard with plenty of trees and greenery, the perfect template to build a backyard oasis. Upstairs offers two more bedrooms, a versatile den, full bath, and unfinished flex space ready for a home office, gym, or hobby room. The oversized garage fits two cars plus a golf cart, with epoxy flooring and built-in storage. Beyond the home, Sunset Reach delivers the coastal lifestyle: walking trails, kayak launches, a marina with boat slips for purchase, a resort-style pool, clubhouse, and pickleball and basketball court. This all just 10 minutes from downtown shopping and dining. Newer construction. Under-market pricing. A rare combination in a gated waterfront community. This one won't last. Full features list available upon request. Some photos virtually staged.
Listing courtesy of Listing Agent: Tory Kuehner Group () from Listing Office: Compass Carolinas LLC.

Copyright 2026 NCRMLS. All rights reserved. North Carolina Regional Multiple Listing Service, (NCRMLS), provides content displayed here (“provided content”) on an “as is” basis and makes no representations or warranties regarding the provided content, including, but not limited to those of non-infringement, timeliness, accuracy, or completeness. Individuals and companies using information presented are responsible for verification and validation of information they utilize and present to their customers and clients. NCRMLS will not be liable for any damage or loss resulting from use of the provided content or the products available through Portals, IDX, VOW, and/or Syndication. Recipients of this information shall not resell, redistribute, reproduce, modify, or otherwise copy any portion thereof without the expressed written consent of NCRMLS.
