


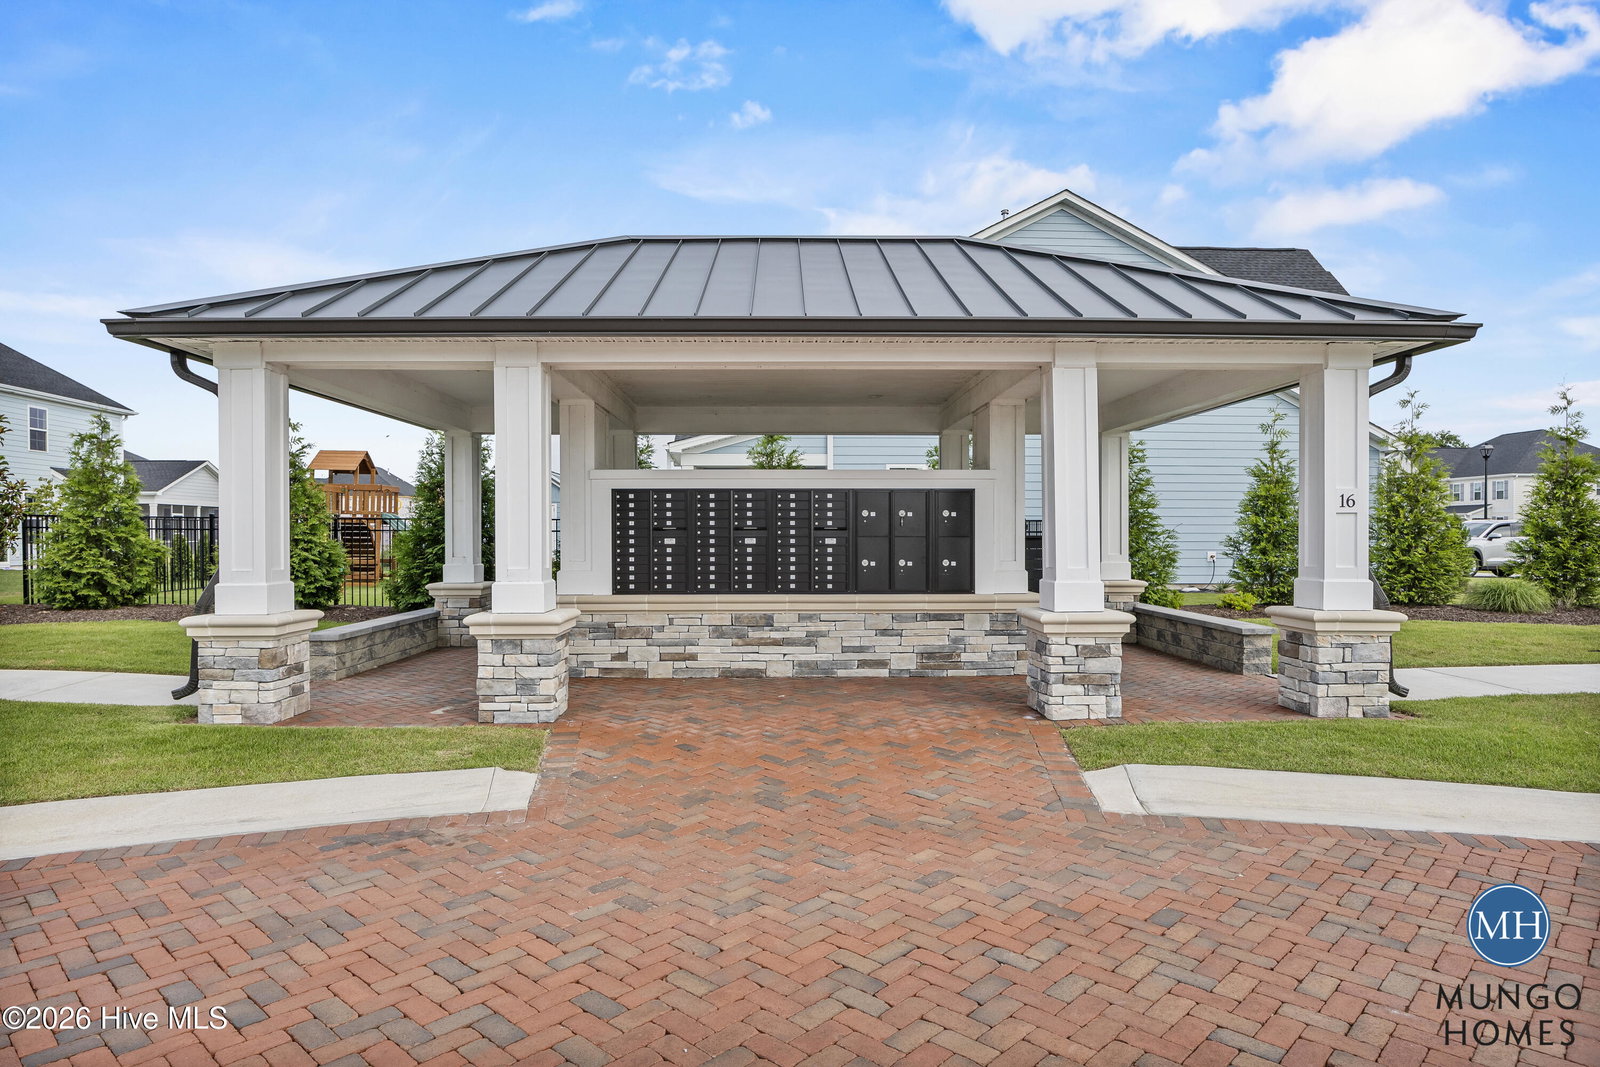
Welcome to 144 Lookout Point in East Wynd, a gated waterfront community offering the perfect blend of coastal living and modern convenience. Built by Mungo Homes, this sought after Hunter floor plan features 4 bedrooms, 3 bathrooms, and just under 2,600 square feet of thoughtfully designed living space on a homesite of nearly one third acre. A welcoming front porch sets the tone for this beautiful home, while the covered rear porch provides the perfect space to relax or entertain. Inside, the alternate kitchen layout offers enhanced functionality with an oversized pantry and seamless flow into the main living areas. Just off the attached 3 car garage entry, you'll find a spacious laundry room and convenient drop zone complete with a built-in bench and cubbies for everyday organization. The main level primary suite is a true retreat, featuring vaulted ceilings, a large walk-in closet, and spacious tile shower. An additional bedroom and full bath on the first floor provide flexibility for guests or a home office. Upstairs, a spacious loft is accompanied by two additional bedrooms and a full bathroom. Life in East Wynd offers exclusive amenities including a gated entrance, sidewalks, streetlights, and a community day dock with kayak and paddleboard launch. Residents also enjoy access to natural gas, water and sewer services, plus high-speed internet through AT&T Fiber or Spectrum. Do not miss this opportunity to own a spacious new home in one of the area's most desirable waterfront communities, where privacy, convenience, and coastal charm come together. Home is currently under construction with an estimated completion in Winter 2027.
Listing courtesy of Listing Agent: Sara Helms () from Listing Office: Mungo Homes.

Copyright 2026 NCRMLS. All rights reserved. North Carolina Regional Multiple Listing Service, (NCRMLS), provides content displayed here (“provided content”) on an “as is” basis and makes no representations or warranties regarding the provided content, including, but not limited to those of non-infringement, timeliness, accuracy, or completeness. Individuals and companies using information presented are responsible for verification and validation of information they utilize and present to their customers and clients. NCRMLS will not be liable for any damage or loss resulting from use of the provided content or the products available through Portals, IDX, VOW, and/or Syndication. Recipients of this information shall not resell, redistribute, reproduce, modify, or otherwise copy any portion thereof without the expressed written consent of NCRMLS.
