


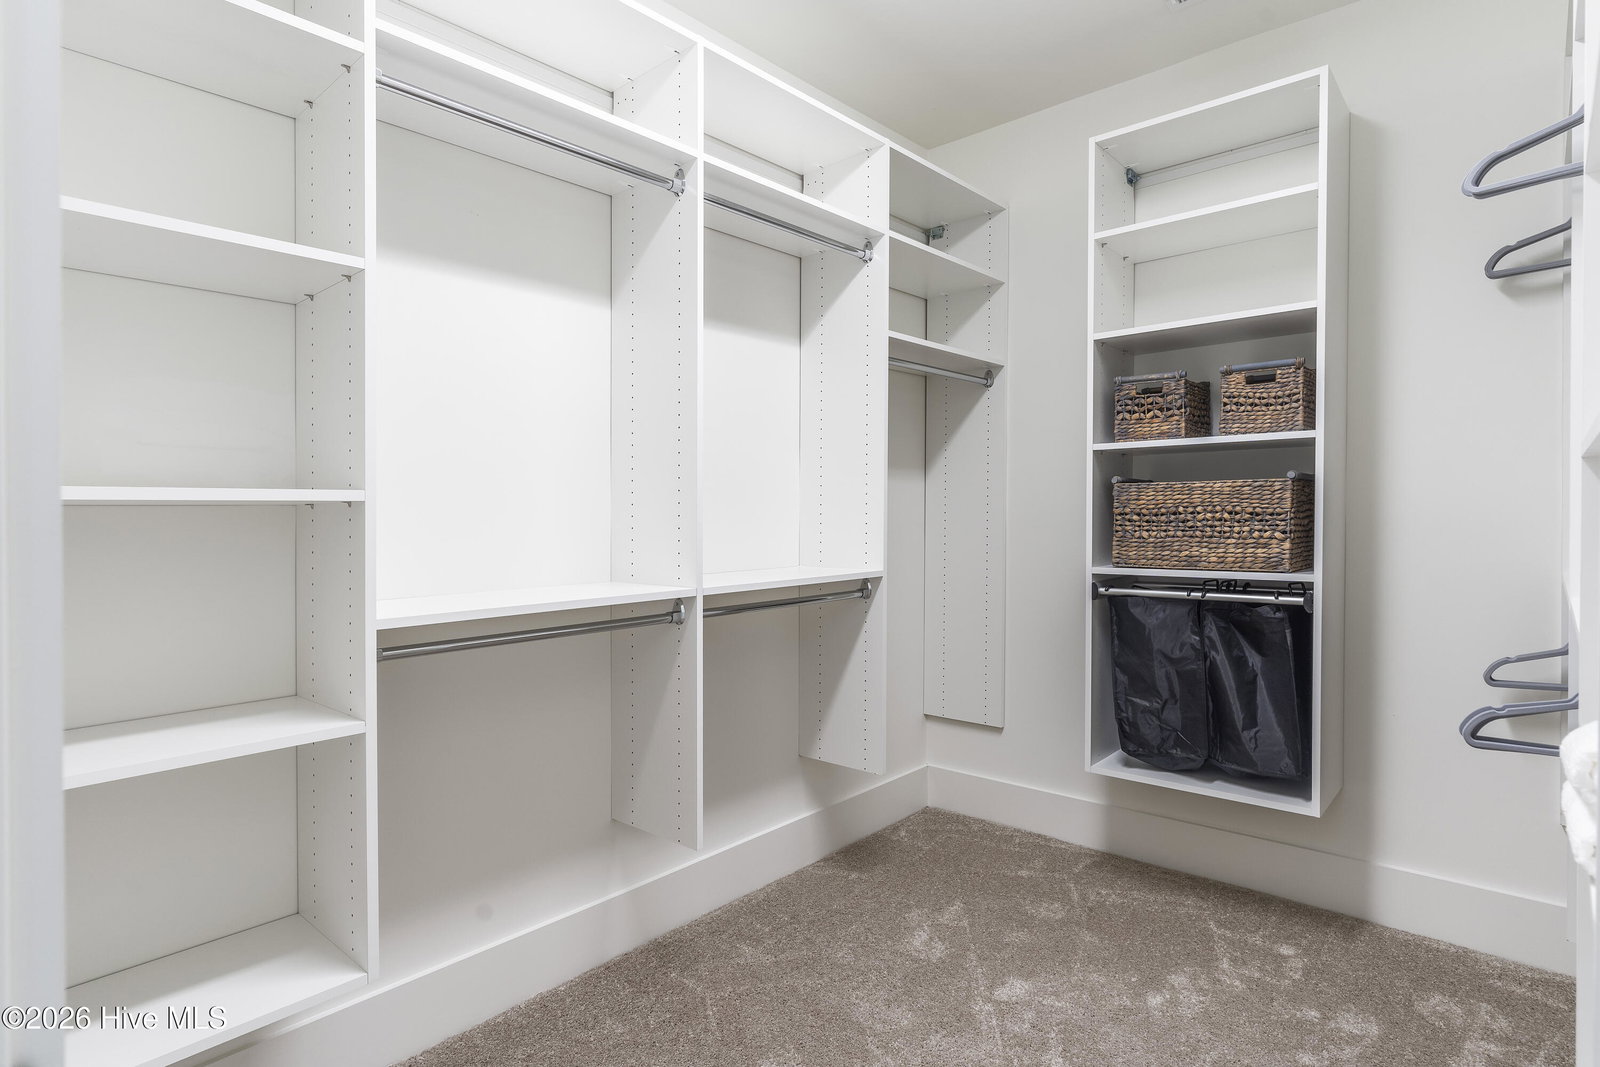


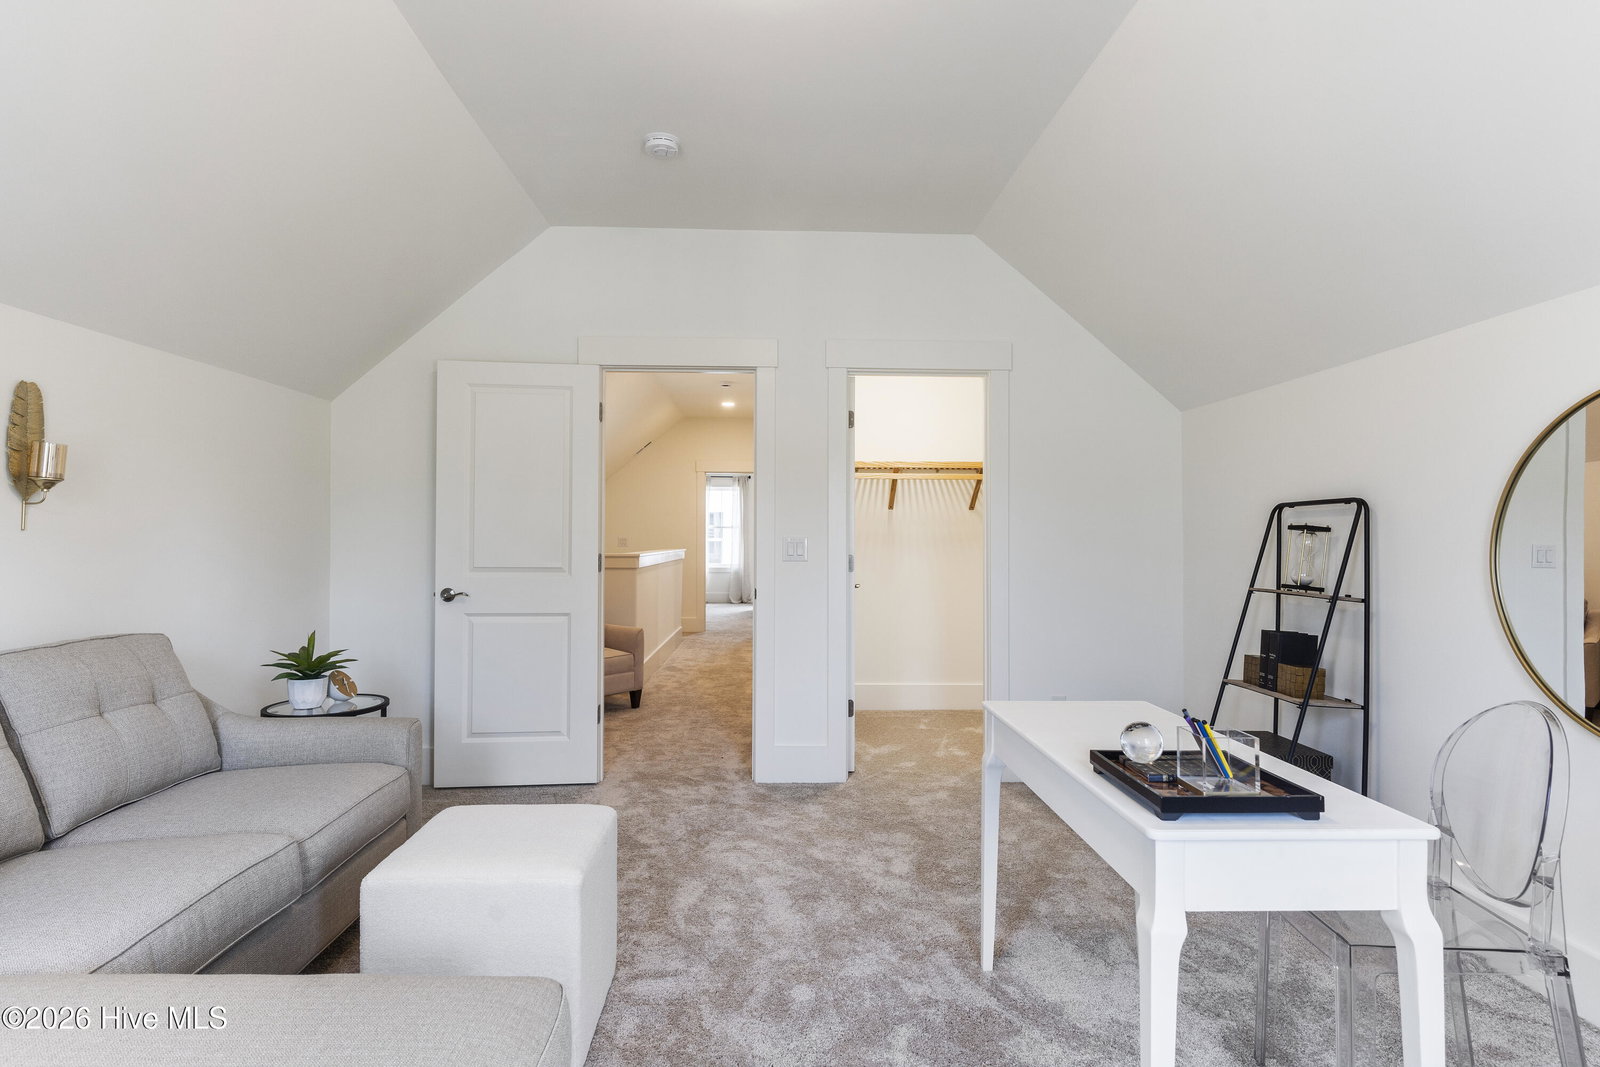


Model Home Available for leaseback! This Mitchell Option I has been professionally maintained as a model home since its completion in 2023. Located in Model Row of Riverlights, this thoughtfully designed home offers 4 bedrooms, including a first floor primary suite and an additional guest bedroom downstairs with a private ensuite bathroom, along with a powder room off the foyer. Upstairs, you'll find an additional two bedrooms and bathroom. Photos showcase the home and its features. Contact the listing agent for leaseback terms and additional details. Riverlights is a vibrant community along a three-mile stretch of the Cape Fear River, offering resort-style amenities including multiple pools, fitness centers, parks, trails, gathering spaces, and water access. Conveniently located between downtown Wilmington and area beaches, Riverlights also features on-site shopping, dining, recreation and professional services, with easy access to hospitals and everyday conveniences. Trusst model homes are open Monday - Saturday 10-5.
Listing courtesy of Listing Agent: Savannah Stewart () from Listing Office: Coldwell Banker Sea Coast Advantage-Leland.

Copyright 2026 NCRMLS. All rights reserved. North Carolina Regional Multiple Listing Service, (NCRMLS), provides content displayed here (“provided content”) on an “as is” basis and makes no representations or warranties regarding the provided content, including, but not limited to those of non-infringement, timeliness, accuracy, or completeness. Individuals and companies using information presented are responsible for verification and validation of information they utilize and present to their customers and clients. NCRMLS will not be liable for any damage or loss resulting from use of the provided content or the products available through Portals, IDX, VOW, and/or Syndication. Recipients of this information shall not resell, redistribute, reproduce, modify, or otherwise copy any portion thereof without the expressed written consent of NCRMLS.
