


+12524139927
Coastal Carolina Dreams Realty


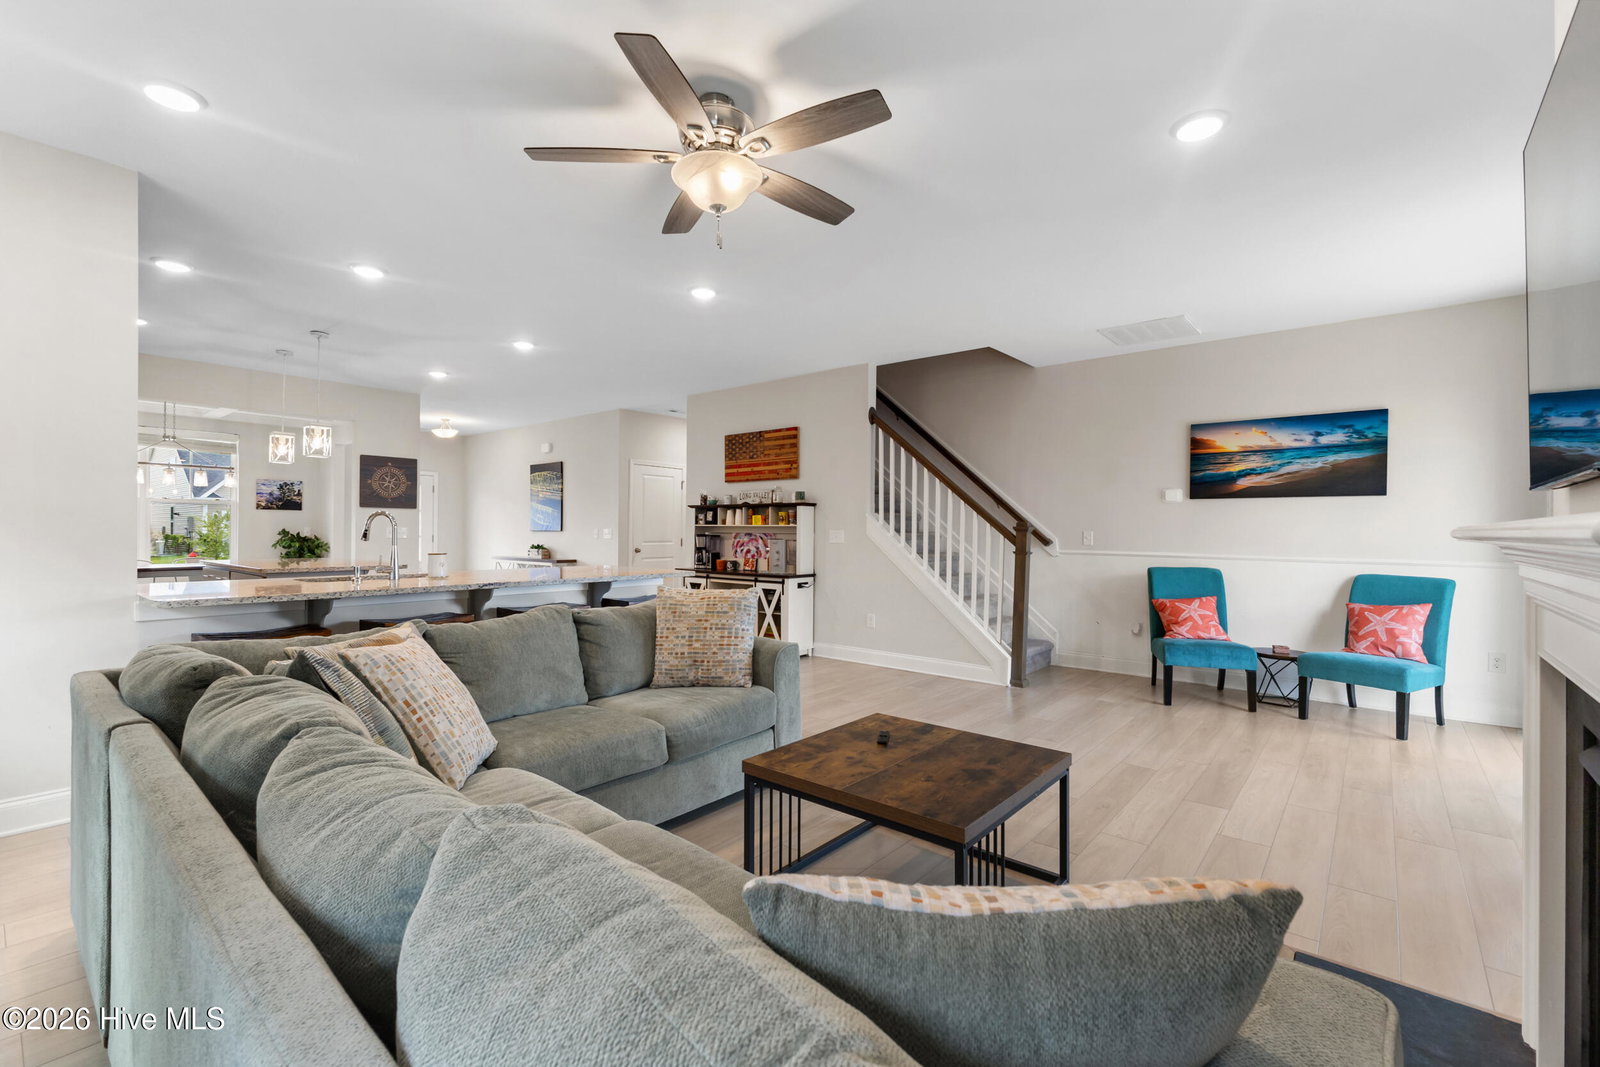


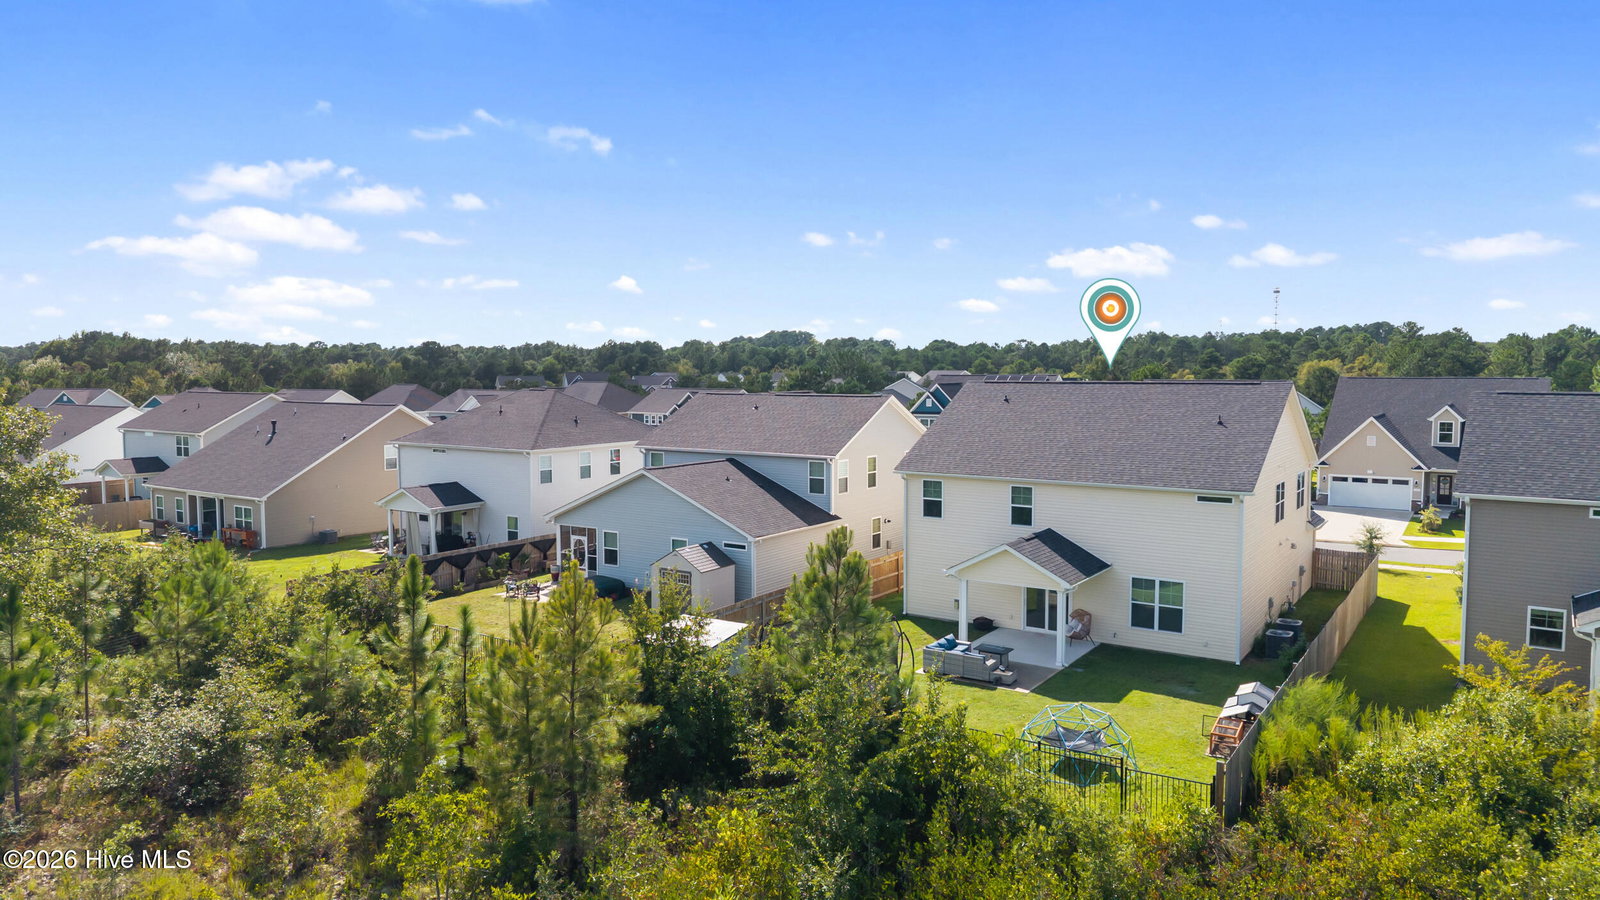


Looking for room to spread out without sacrificing functionality? Welcome to 1104 Terraces Lane! An open-concept design, abundant natural light, and a spacious layout make this home a standout for everyday living and entertaining. The main living areas flow naturally from the kitchen to the dining and living spaces, creating an inviting feel with room to gather. Two primary suites offer exceptional flexibility, while luxury plank flooring throughout the main living spaces and granite countertops in the kitchen bring style and practicality together. Whether you're hosting friends, enjoying a quiet night in, or looking for a layout that can adapt to your needs, this home offers room to make it your own. Step outside to a fully fenced backyard with space to relax, play, garden, or entertain. A natural gas connection is also available for a generator. Convenient to area beaches, shopping, dining, and everyday amenities, 1104 Terraces Lane combines the space you need with a layout that works for the way you live. Come take a look and imagine the possibilities!
Listing courtesy of Listing Agent: Tidewater Property Group () from Listing Office: Intracoastal Realty Corporation.

Copyright 2026 NCRMLS. All rights reserved. North Carolina Regional Multiple Listing Service, (NCRMLS), provides content displayed here (“provided content”) on an “as is” basis and makes no representations or warranties regarding the provided content, including, but not limited to those of non-infringement, timeliness, accuracy, or completeness. Individuals and companies using information presented are responsible for verification and validation of information they utilize and present to their customers and clients. NCRMLS will not be liable for any damage or loss resulting from use of the provided content or the products available through Portals, IDX, VOW, and/or Syndication. Recipients of this information shall not resell, redistribute, reproduce, modify, or otherwise copy any portion thereof without the expressed written consent of NCRMLS.
