


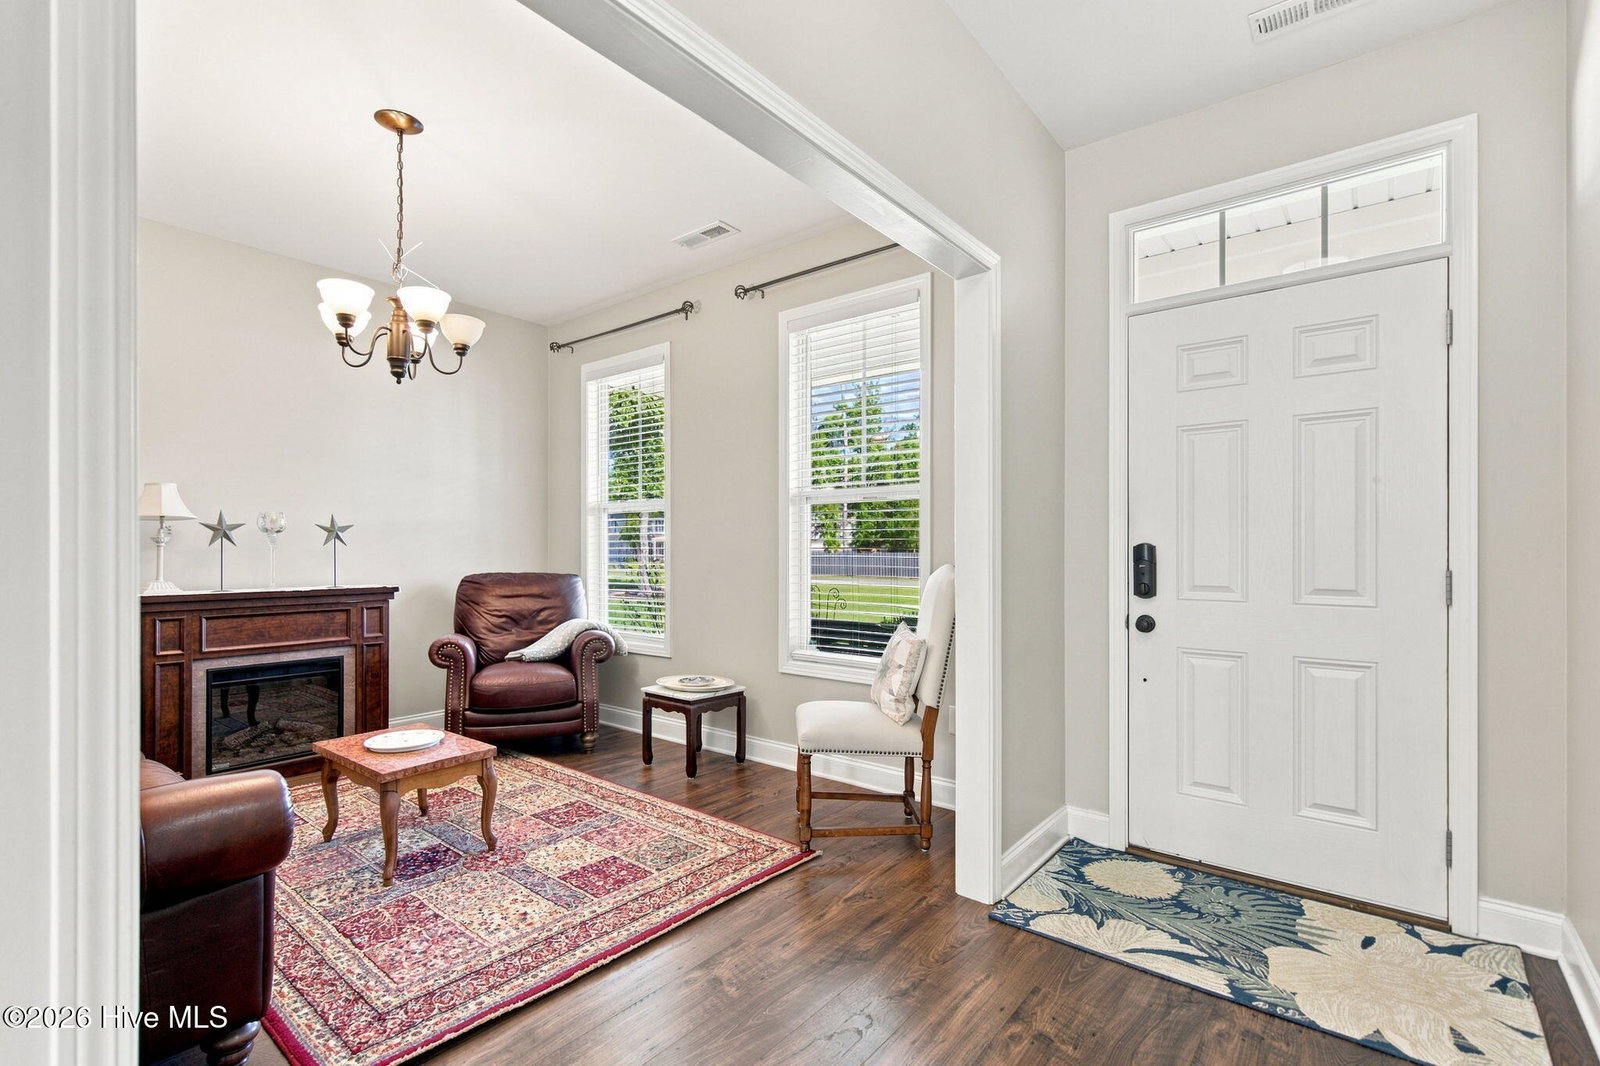


Welcome to The Knolls at Turkey Creek! This move-in ready 3-bedroom, 2.5-bath home offers a comfortable, functional layout with inviting indoor and outdoor spaces. A covered front porch welcomes you into the foyer, with a versatile formal living room just off the entry that could also serve as a formal dining room. The open-concept main living area creates an easy flow between the spacious living room, kitchen, and dining area. The kitchen features granite countertops, stainless steel appliances, and a walk-in pantry. The roomy dining area opens through sliding glass doors to the back patio and fully fenced backyard, where a fire pit provides the perfect spot for relaxing or entertaining. Upstairs, the spacious primary suite features a tray ceiling, walk-in closet, and en suite bath with dual vanities, a walk-in shower, and relaxing tub. Two additional bedrooms share a full bath, while a flexible loft provides the perfect space for a home office, playroom, or additional living area. The upgraded laundry room includes cabinetry and shelving for added organization and convenience. A 2-car garage completes the home. Beyond your backyard, The Knolls at Turkey Creek offers desirable neighborhood amenities, including a private boat ramp with access to the Northeast Cape Fear River. Conveniently located approximately 20 minutes from Wilmington and 25 minutes from Wrightsville Beach.
Listing courtesy of Listing Agent: Aimee Sposeep () from Listing Office: REAL Broker LLC.

Copyright 2026 NCRMLS. All rights reserved. North Carolina Regional Multiple Listing Service, (NCRMLS), provides content displayed here (“provided content”) on an “as is” basis and makes no representations or warranties regarding the provided content, including, but not limited to those of non-infringement, timeliness, accuracy, or completeness. Individuals and companies using information presented are responsible for verification and validation of information they utilize and present to their customers and clients. NCRMLS will not be liable for any damage or loss resulting from use of the provided content or the products available through Portals, IDX, VOW, and/or Syndication. Recipients of this information shall not resell, redistribute, reproduce, modify, or otherwise copy any portion thereof without the expressed written consent of NCRMLS.
