


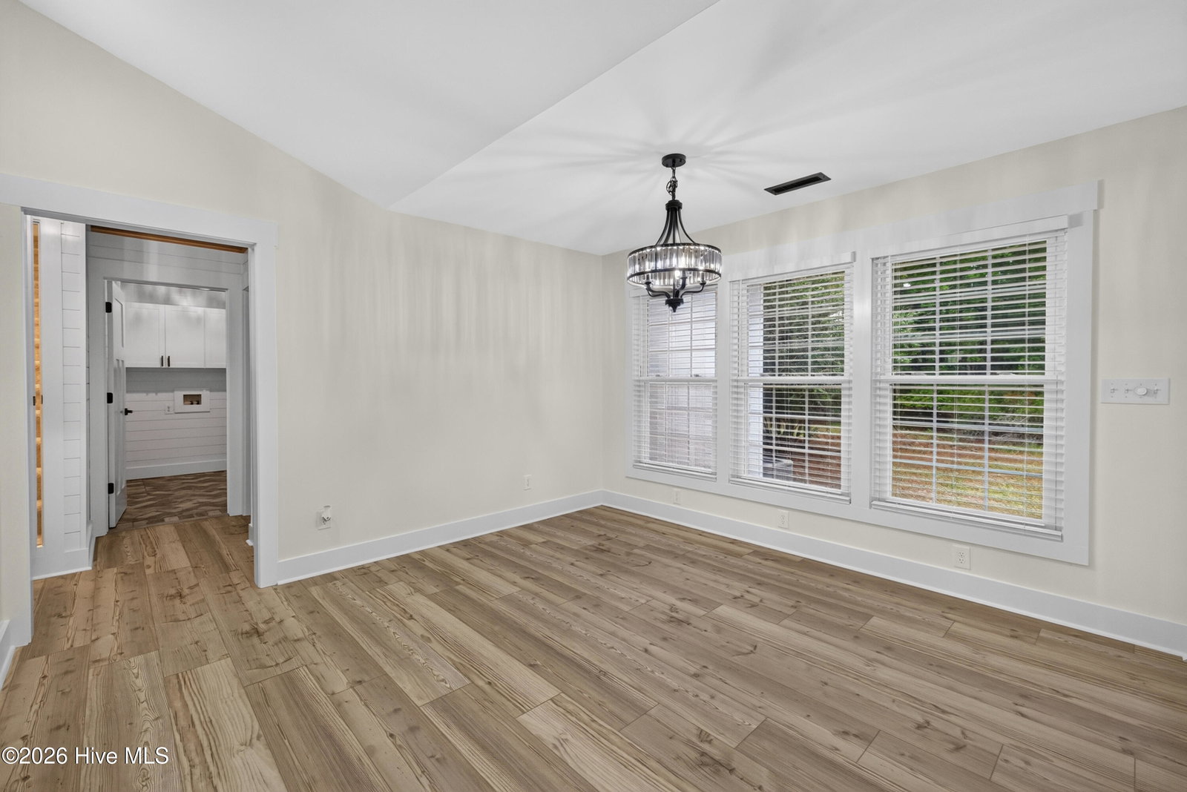


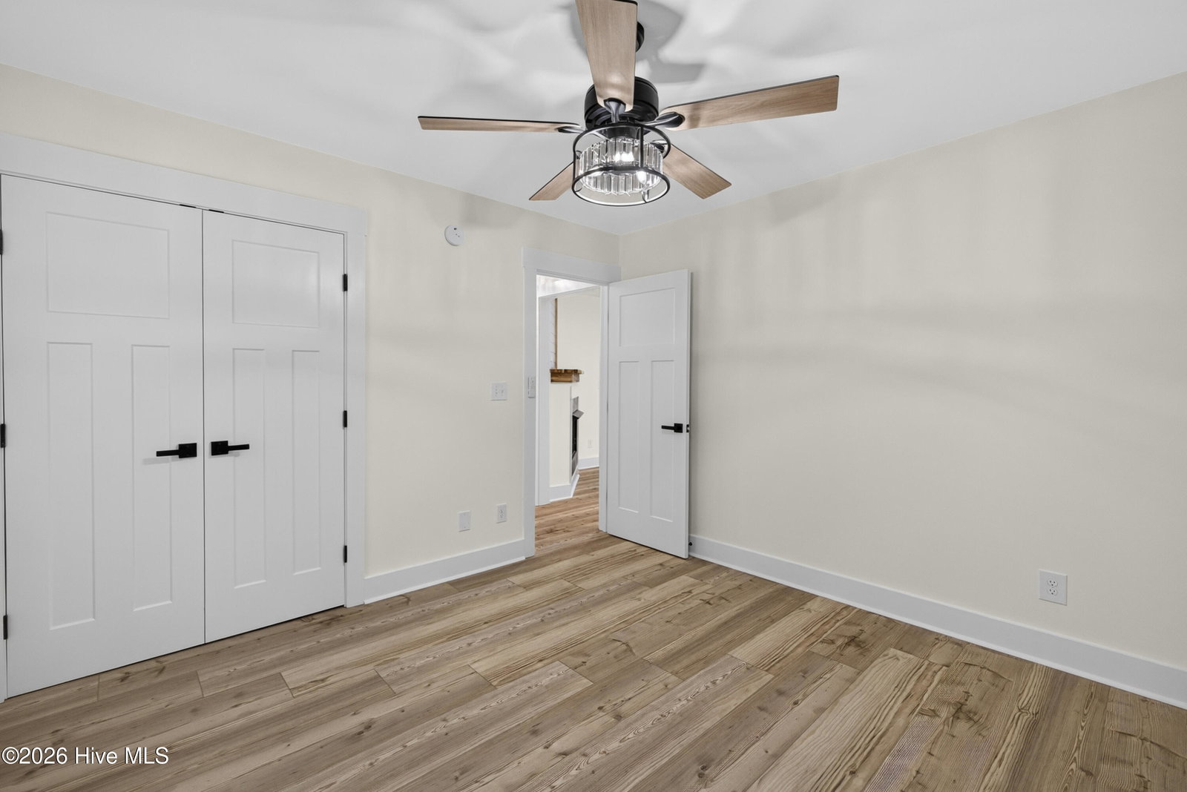


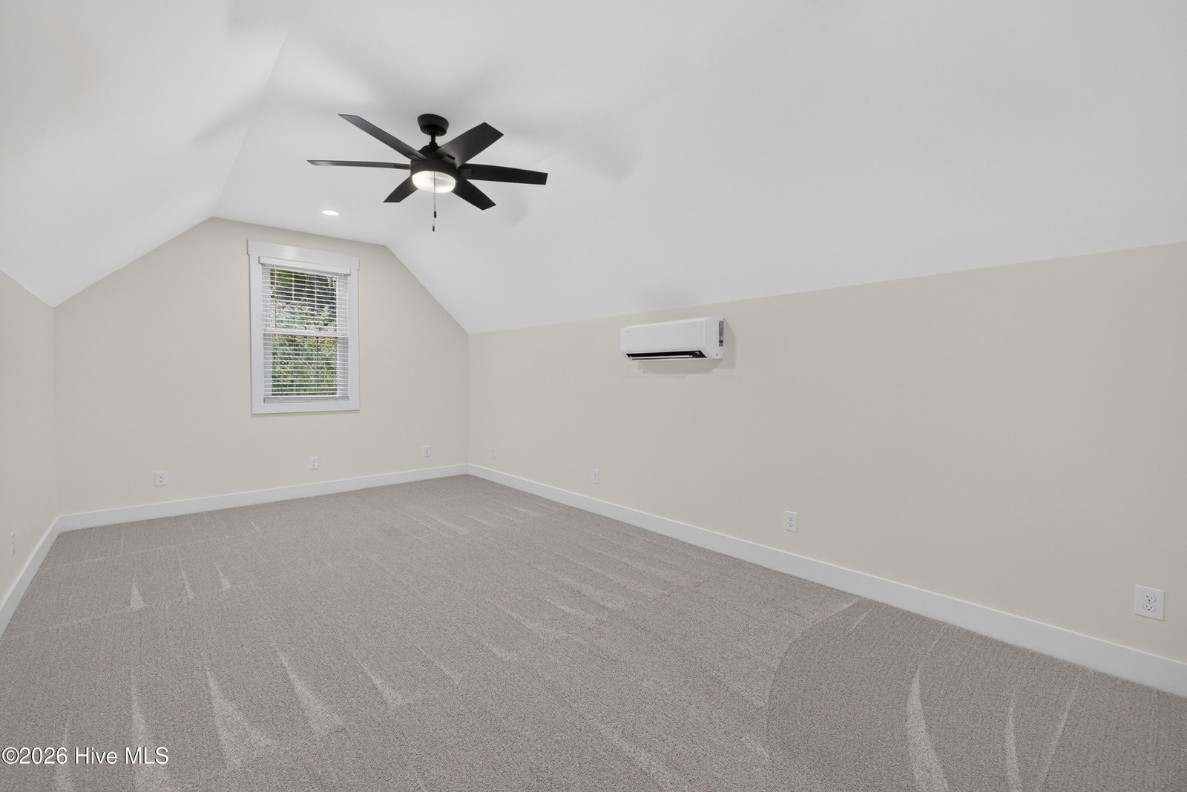


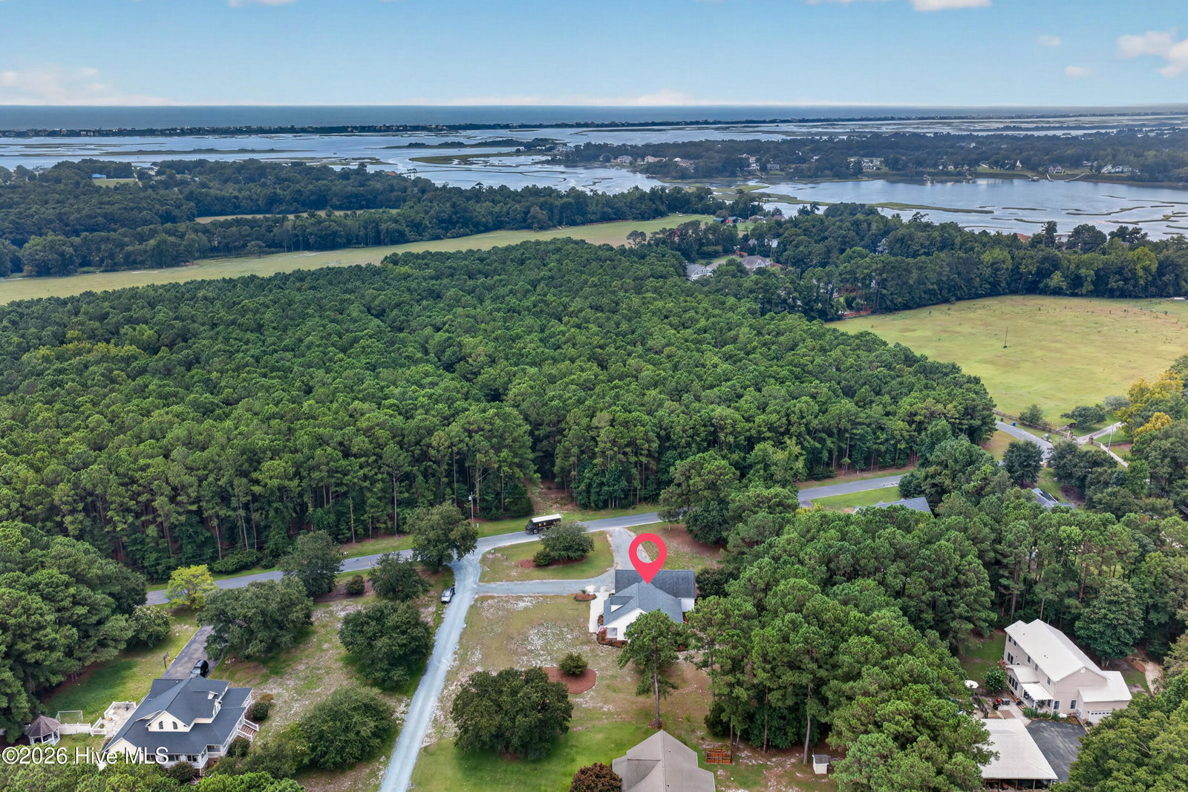

Welcome to the newest charmer on the market! You don't want to miss this one. Enjoy the peace of mind that comes with a completely updated property, including new flooring, HVAC, bathrooms, appliances, countertops, cabinets, custom tile, lighting throughout, interior and exterior doors, vinyl siding and so much more! As soon as you walk in the front door, you will be captivated by custom craftmanship and design that is immediately offered with the spacious foyer and cozy office space. The spacious kitchen features beautiful finishes with exquisite granite countertops, fresh new cabinetry and backsplash, plus a massive island perfect for any homeowner. Including a large pantry creating functionality for everyone. Large living areas, bedrooms, dining area and even a large screened in porch, this one has it all. The master bedroom is sure to wow you while the primary bath offers a large garden tub, custom tile shower, and double vanities. Upstairs are two extra-large finished rooms perfect for a bonus room, guest suite, entertainment, hobbies, or whatever your lifestyle requires. Enjoy fresh landscaping, a spacious front porch, and almost an acre and a half perfect for outdoor activities and endless possibilities. Best of all, you're just minutes from the coast with Virginia Creek water rights attached to the property. Move in with confidence knowing the major updates have already been done for you. This is a rare opportunity to enjoy the space, comfort, and security of a home that has been thoughtfully remodeled from the inside out!
Listing courtesy of Listing Agent: Molly Jacobs () from Listing Office: Coldwell Banker Advantage-Fayetteville.

Copyright 2026 NCRMLS. All rights reserved. North Carolina Regional Multiple Listing Service, (NCRMLS), provides content displayed here (“provided content”) on an “as is” basis and makes no representations or warranties regarding the provided content, including, but not limited to those of non-infringement, timeliness, accuracy, or completeness. Individuals and companies using information presented are responsible for verification and validation of information they utilize and present to their customers and clients. NCRMLS will not be liable for any damage or loss resulting from use of the provided content or the products available through Portals, IDX, VOW, and/or Syndication. Recipients of this information shall not resell, redistribute, reproduce, modify, or otherwise copy any portion thereof without the expressed written consent of NCRMLS.
