


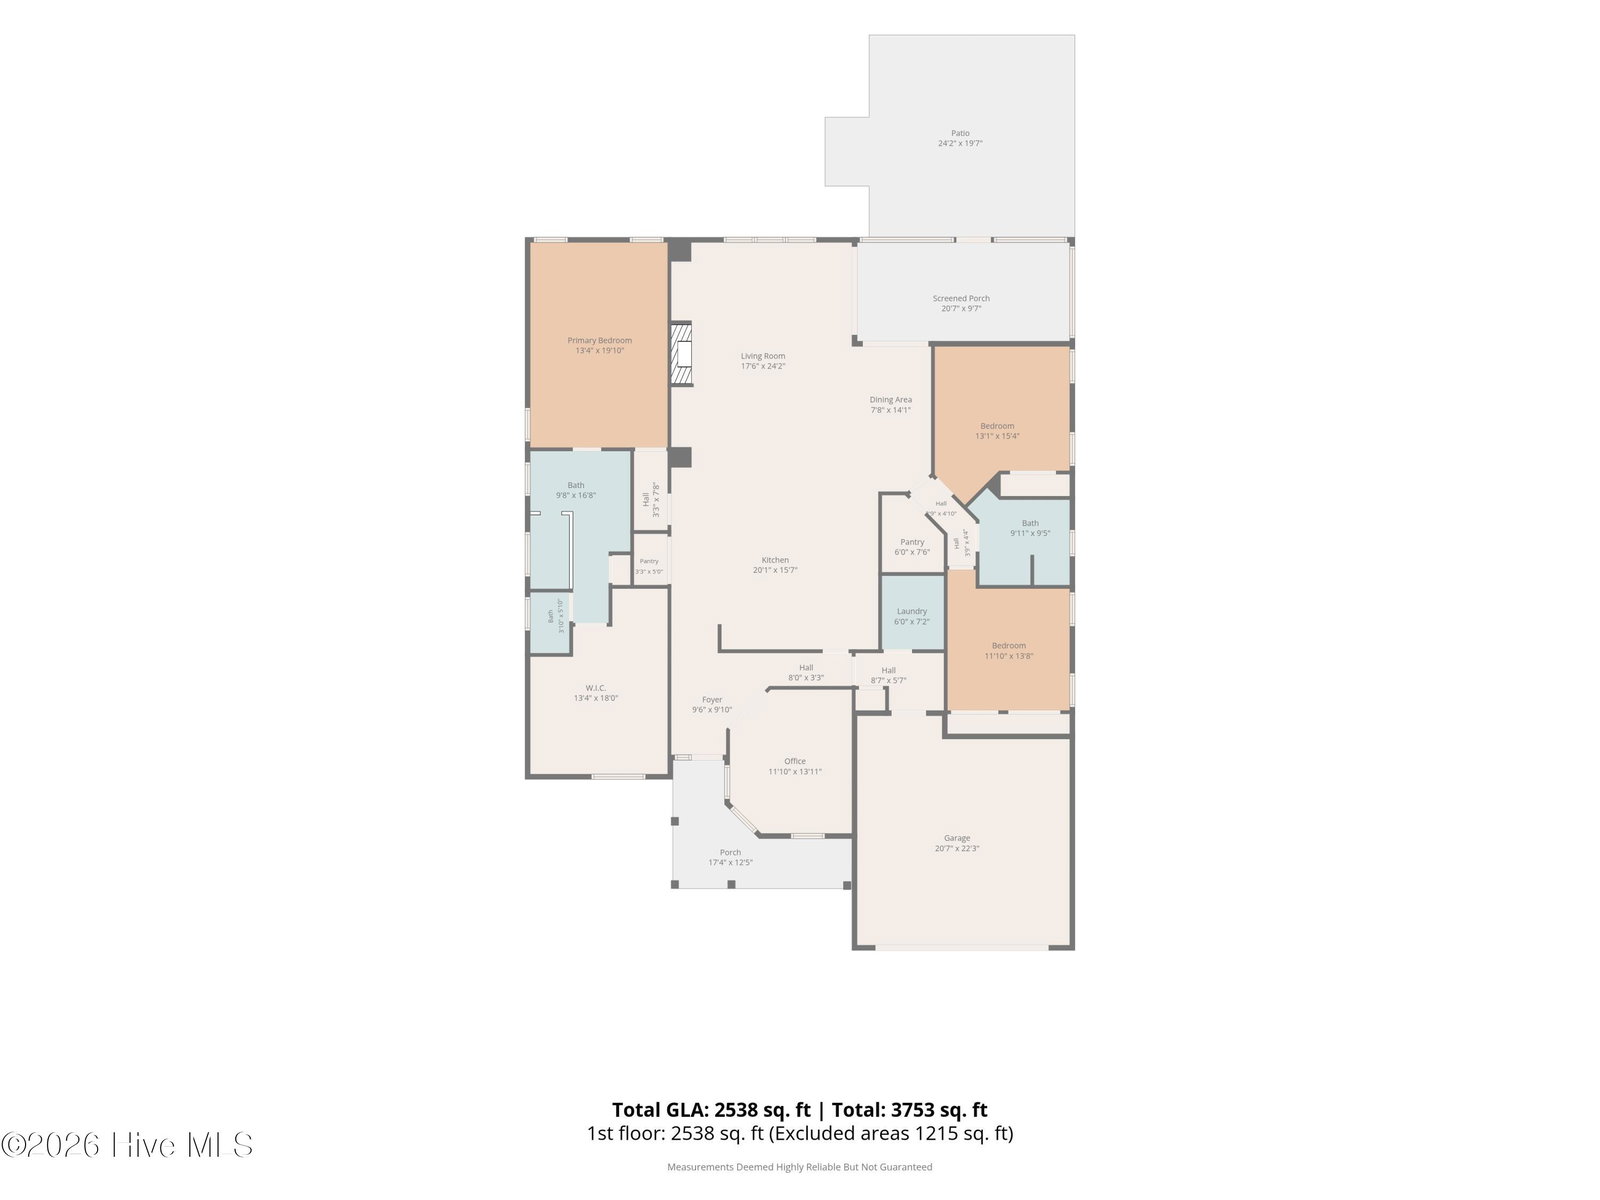


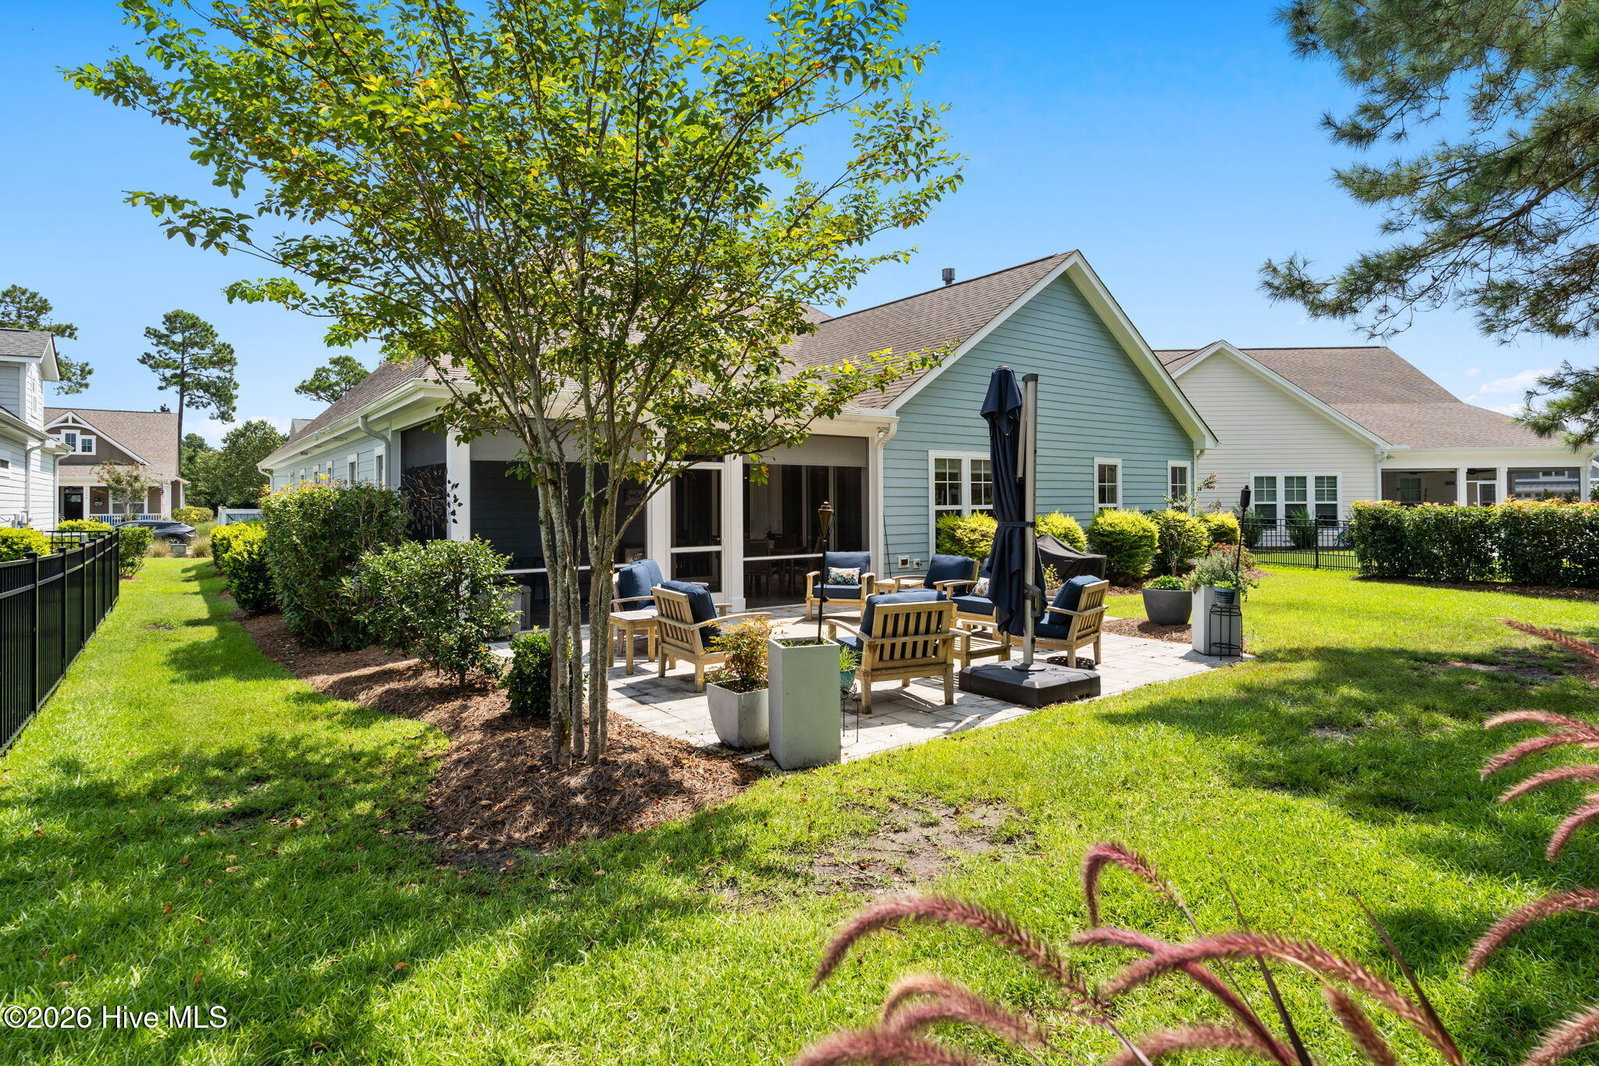


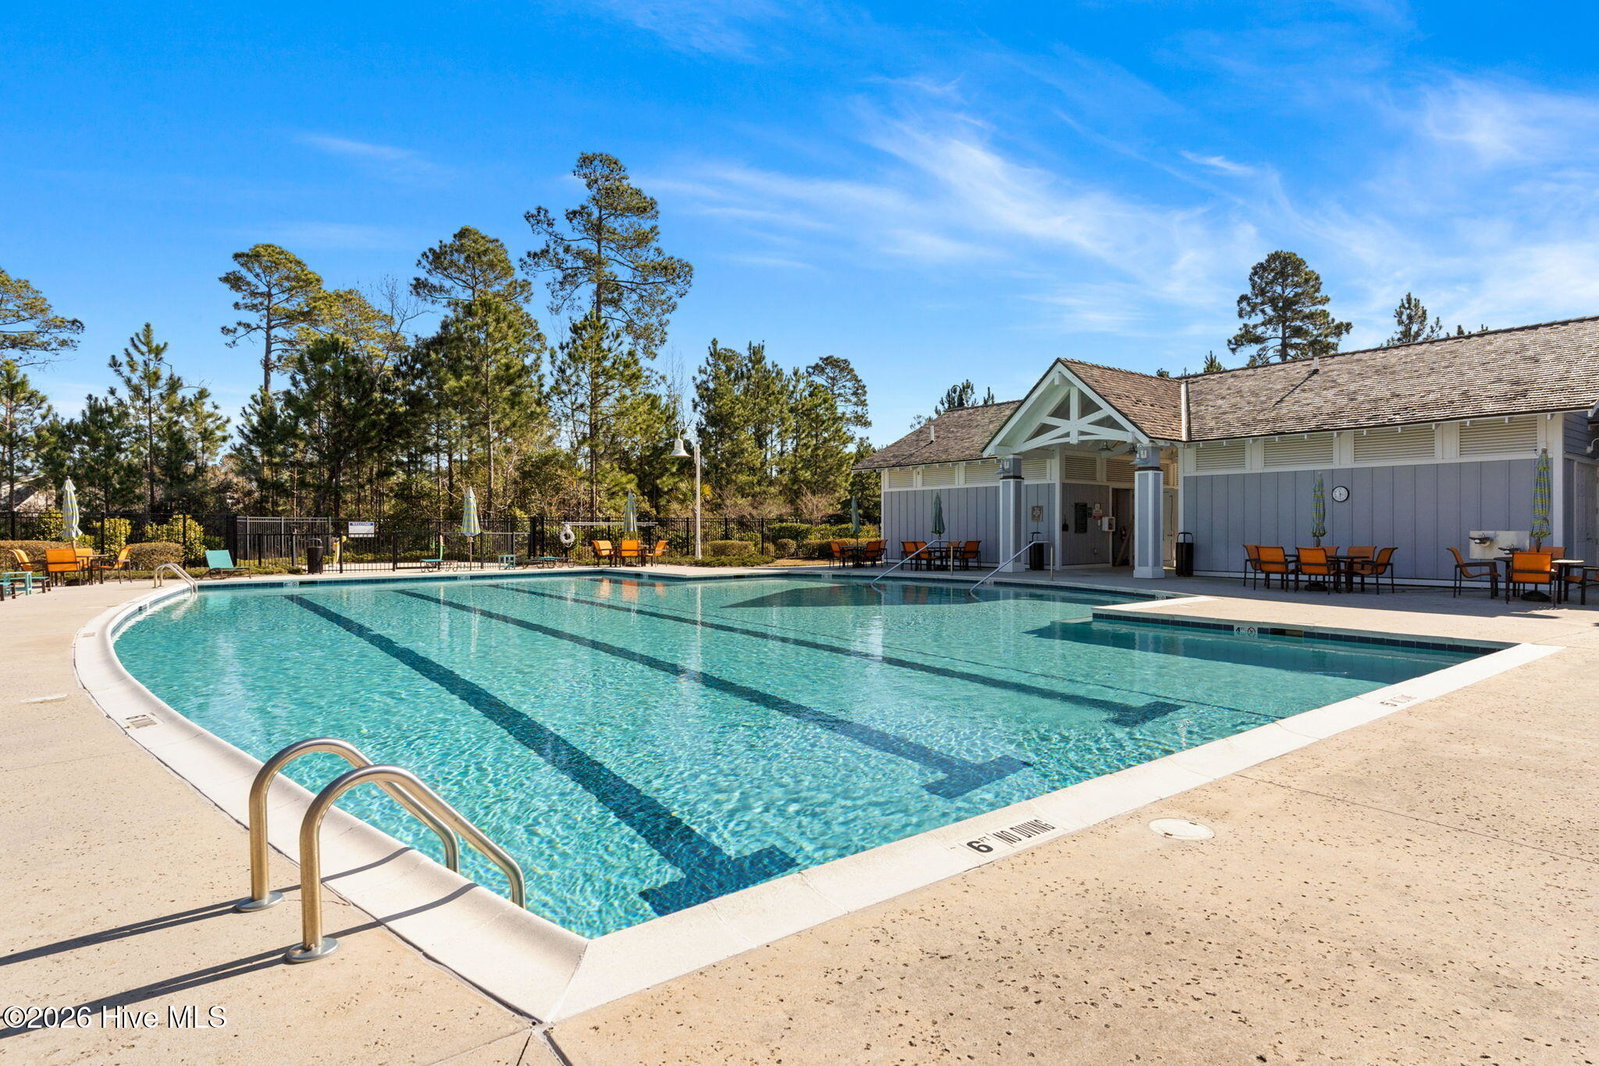


Built in 2018 and ideally situated near the front of Brunswick Forest's amenity complex and commercial village, this thoughtfully designed home offers an exceptional combination of space, privacy and convenience! The open-concept, split-bedroom floor plan is perfect for both everyday living and entertaining, with guest bedrooms tucked away on one side of the home and the spacious primary suite privately positioned on the other. At the heart of the home is a generously sized kitchen designed for gathering with family and friends, featuring abundant cabinetry with convenient roll-out shelving, Bosch double ovens and plenty of room to cook and entertain. A dedicated office near the front of the home provides the perfect space for working from home, hobbies or a quiet retreat. The impressive primary suite offers a spacious bedroom (13' 4'' by 19' 10''), large walk-in shower and a truly exceptional walk-in closet--so large it rivals the size of a guest bedroom (13' 4'' by 18')! Adding even more value and convenience, the refrigerator, washer and dryer all convey, and the home is equipped with a natural gas Navien tankless water heater for endless hot water. Out back, a mature, treed berm creates a wonderful natural buffer and added privacy. With its newer construction, highly functional floor plan, oversized living spaces and convenient location within Brunswick Forest, this home offers the space and features today's buyers are looking for in one of the area's most amenity-rich communities!
Listing courtesy of Listing Agent: Nolan D Payne () from Listing Office: Carolina Plantations RE-Leland.

Copyright 2026 NCRMLS. All rights reserved. North Carolina Regional Multiple Listing Service, (NCRMLS), provides content displayed here (“provided content”) on an “as is” basis and makes no representations or warranties regarding the provided content, including, but not limited to those of non-infringement, timeliness, accuracy, or completeness. Individuals and companies using information presented are responsible for verification and validation of information they utilize and present to their customers and clients. NCRMLS will not be liable for any damage or loss resulting from use of the provided content or the products available through Portals, IDX, VOW, and/or Syndication. Recipients of this information shall not resell, redistribute, reproduce, modify, or otherwise copy any portion thereof without the expressed written consent of NCRMLS.
