


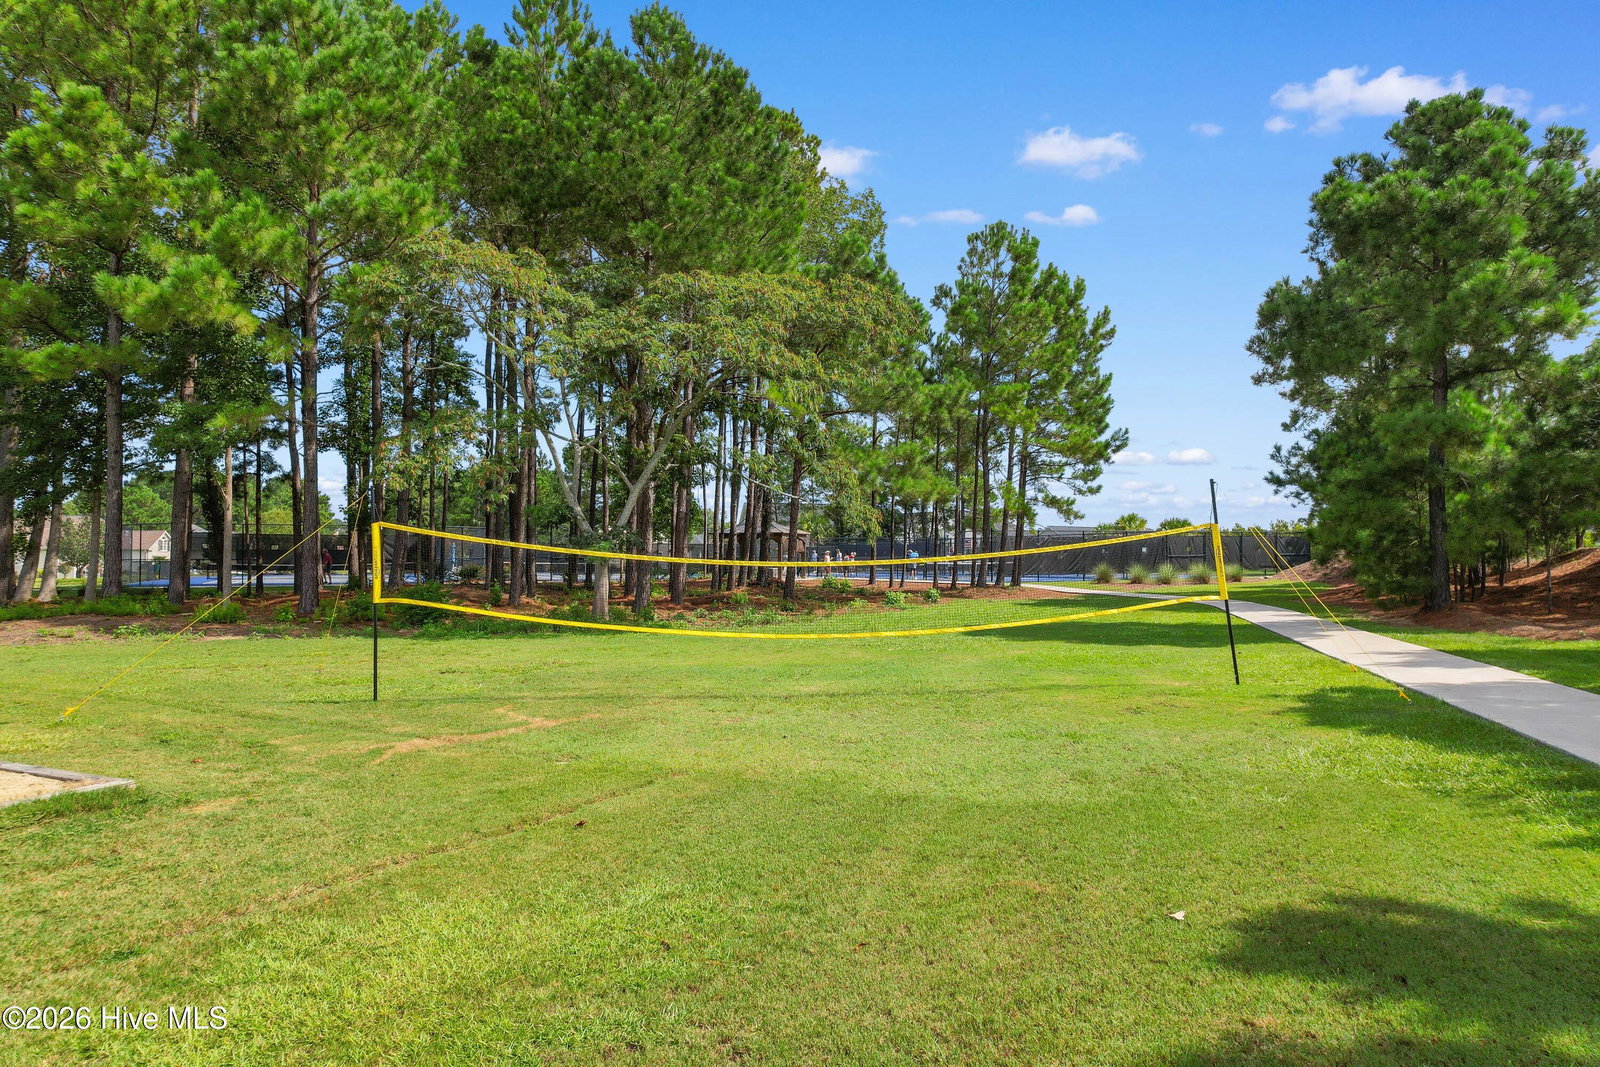


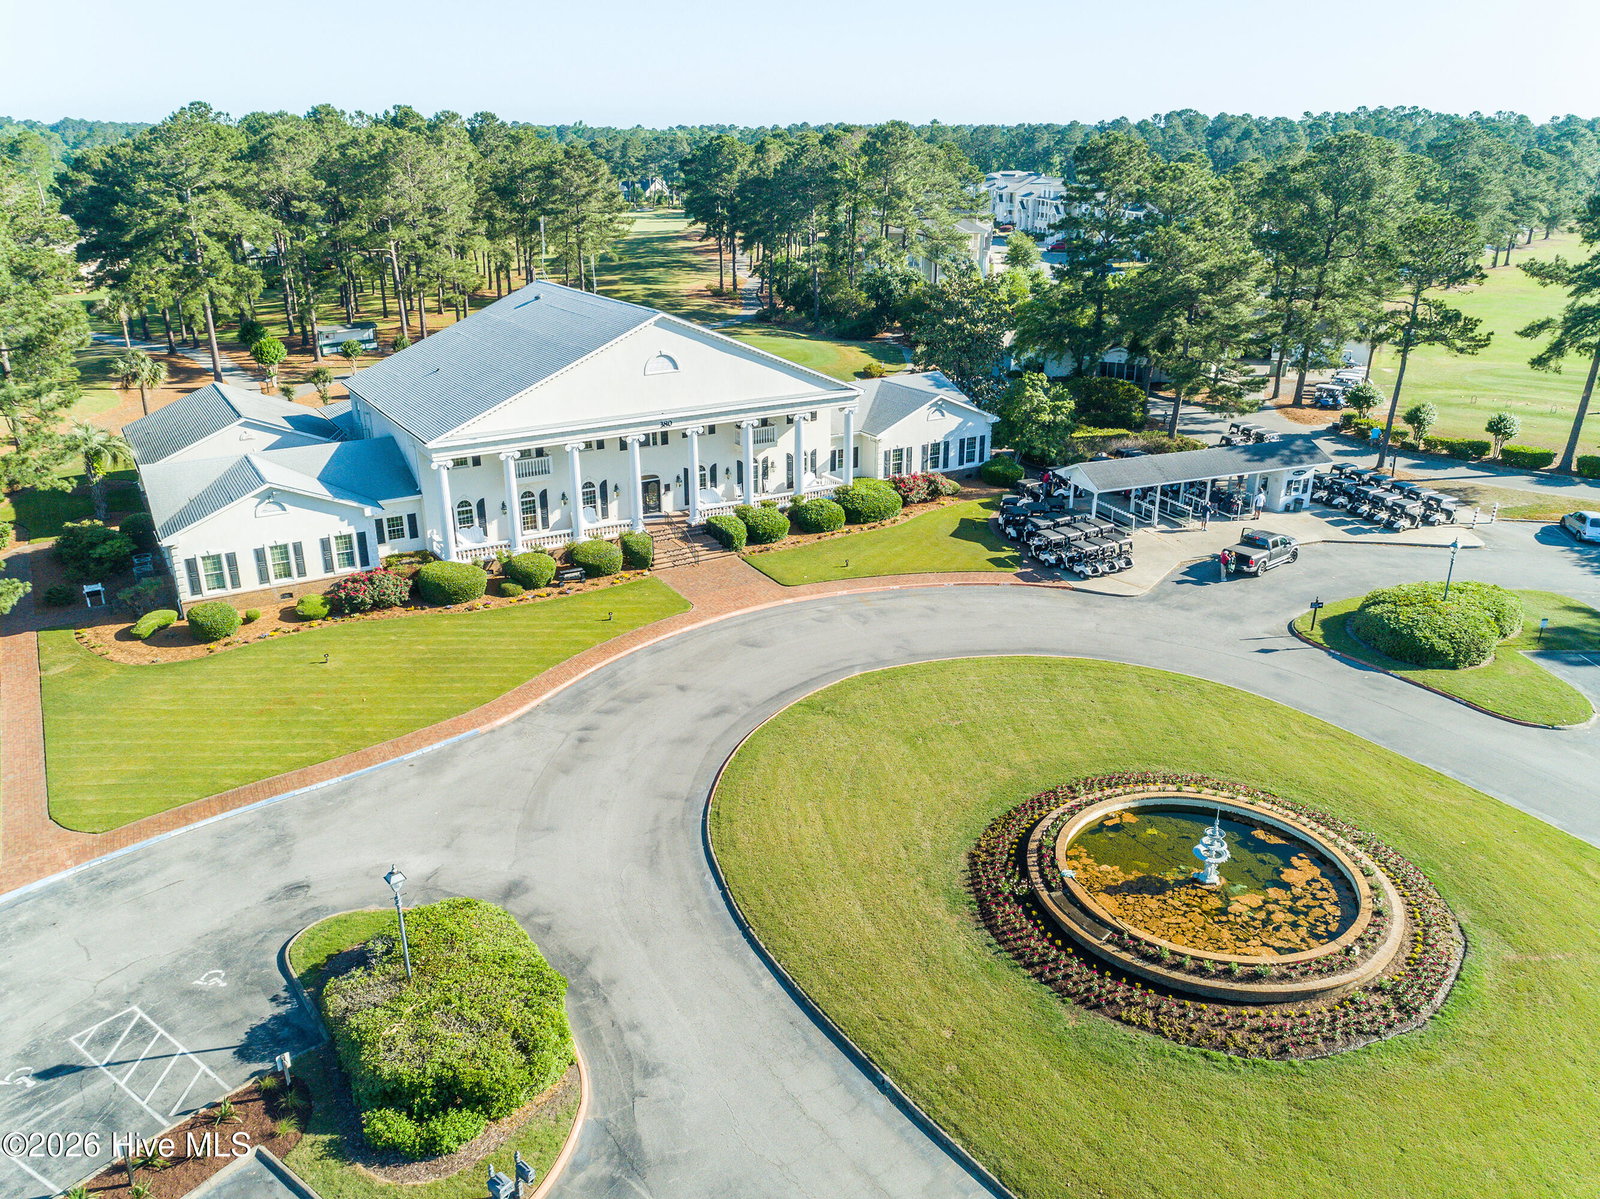
Welcome to this beautifully maintained 3-bedroom, 2-bath home in the sought-after Brunswick Plantation & Golf Resort in Calabash, NC! Built in 2023, this St. Phillips floor plan by Lennar offers a desirable open floor plan with vaulted ceilings. Laminate and tile flooring throughout the home. The gourmet kitchen is a standout, featuring soft-close cabinetry and drawers, granite countertops, a gas cooktop, wall oven, and plenty of workspace for cooking and entertaining. The spacious living room features a cozy fireplace, creating the perfect gathering space. The large primary suite offers plenty of room to relax, while the primary bath features a garden tub, walk-in shower, and a huge walk-in closet. Step outside to the large screened porch overlooking a private backyard--an ideal spot for morning coffee, evening relaxation, or entertaining guests. Located in Brunswick Plantation, residents enjoy an array of resort-style amenities, including multiple pools, fitness facilities, tennis/pickleball, golf, walking areas, and more. Just minutes from the Calabash waterfront and its famous seafood restaurants, and approximately 15-20 minutes to the beautiful beaches of Sunset Beach and Ocean Isle Beach. Whether you're looking for a full-time residence, vacation getaway, or coastal retreat, this home offers the perfect blend of comfort, style, and location!
Listing courtesy of Listing Agent: Wendy B Flynn () from Listing Office: RE/MAX Southern Shores.

Copyright 2026 NCRMLS. All rights reserved. North Carolina Regional Multiple Listing Service, (NCRMLS), provides content displayed here (“provided content”) on an “as is” basis and makes no representations or warranties regarding the provided content, including, but not limited to those of non-infringement, timeliness, accuracy, or completeness. Individuals and companies using information presented are responsible for verification and validation of information they utilize and present to their customers and clients. NCRMLS will not be liable for any damage or loss resulting from use of the provided content or the products available through Portals, IDX, VOW, and/or Syndication. Recipients of this information shall not resell, redistribute, reproduce, modify, or otherwise copy any portion thereof without the expressed written consent of NCRMLS.
