


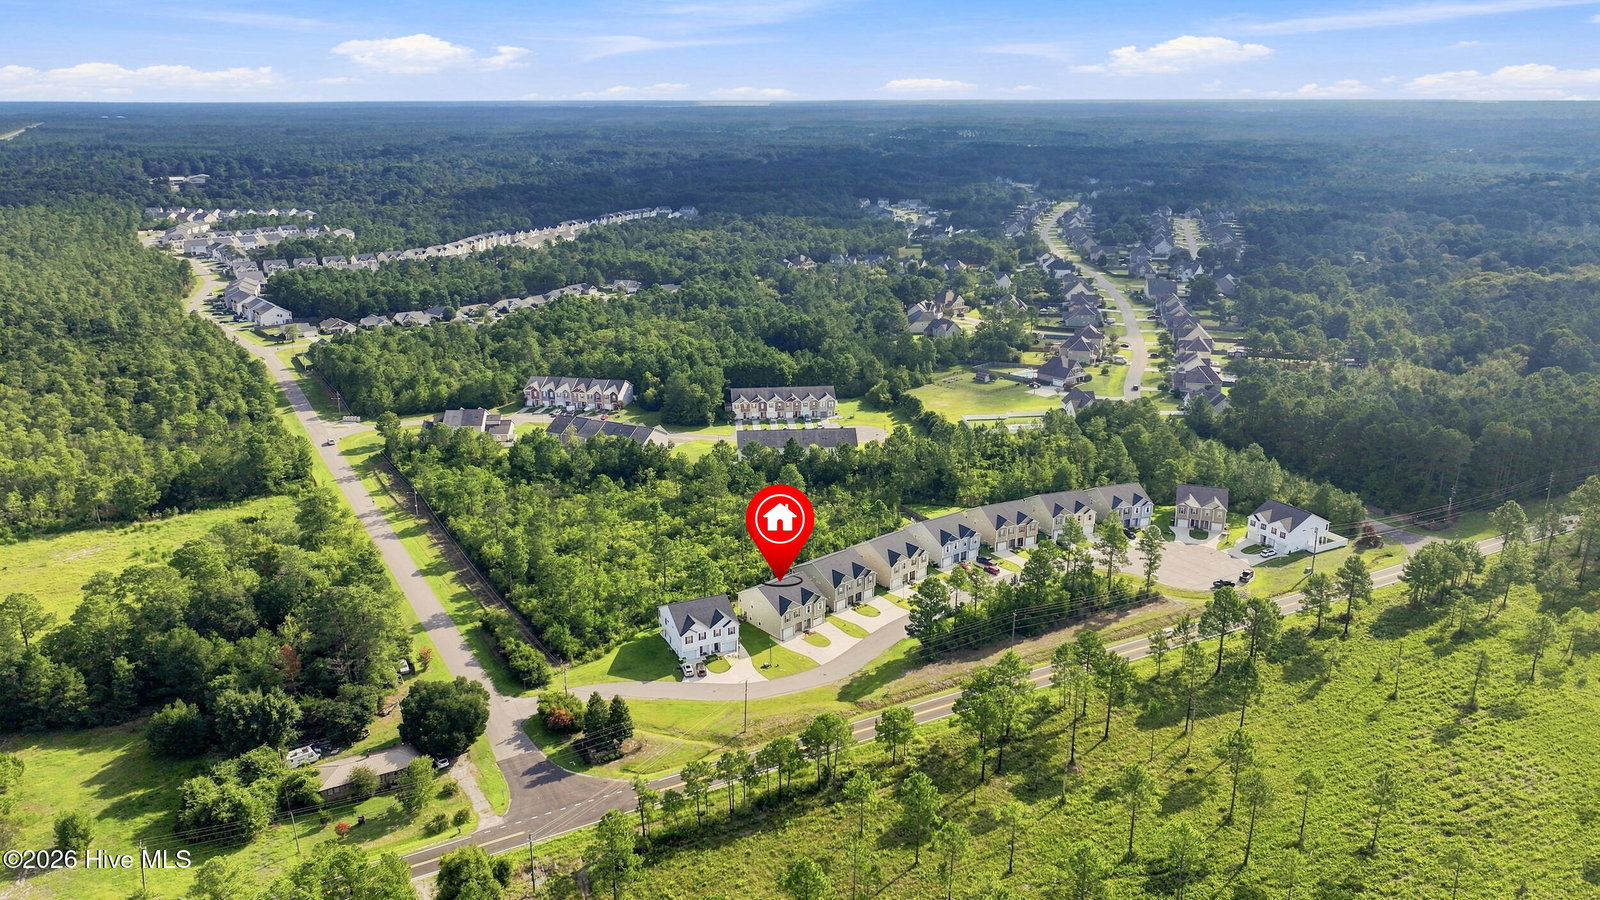

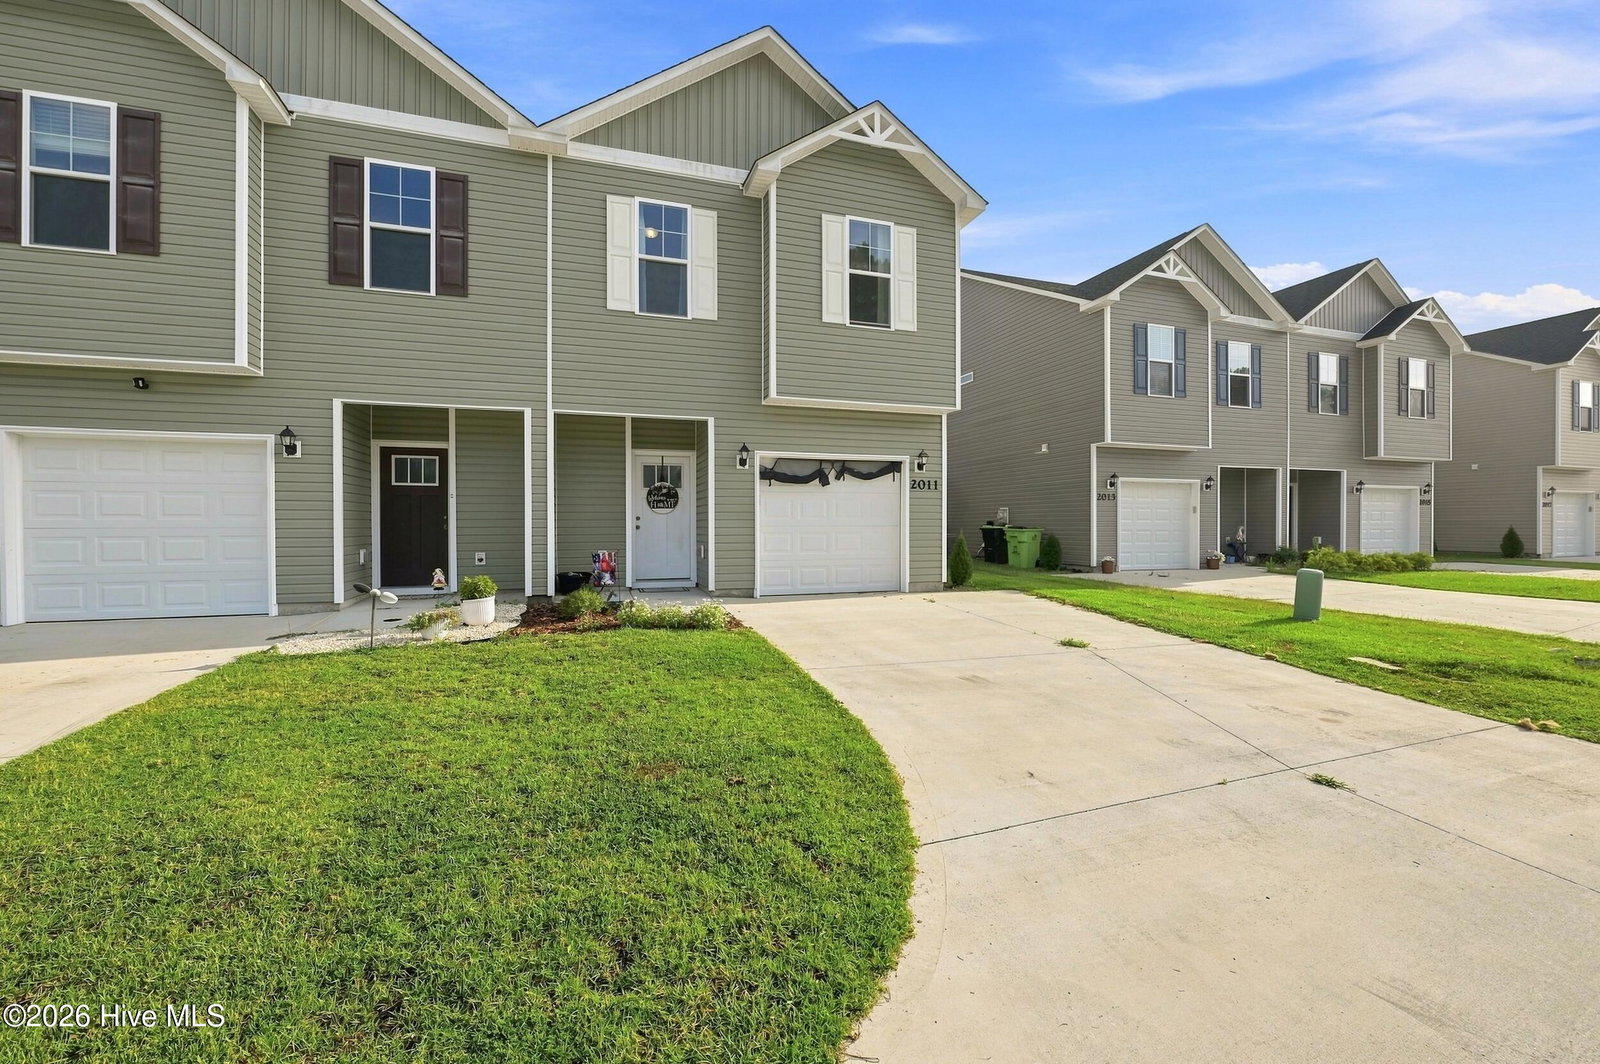
Welcome home to this move-in-ready 3-bedroom, 2.5-bath townhome in The Landing at Folkstone! With a layout designed for both everyday living and easy entertaining, this home offers comfortable spaces, convenient features, and a location that keeps you close to it all. Step inside to a welcoming foyer that opens into the main living and dining areas, creating a bright and inviting space to relax, gather with friends, or enjoy a cozy night at home. The kitchen offers plenty of counter space, stainless steel appliances, and a breakfast bar that is perfect for quick meals, morning coffee, or catching up at the end of the day. A half bath and attached garage add even more convenience to the main level. Upstairs, the spacious primary suite provides a comfortable retreat with a generous walk-in closet and private en-suite bath. Two additional bedrooms offer plenty of flexibility for guests, a home office, hobbies, or whatever fits your lifestyle. Conveniently located with easy access to Jacksonville, Wilmington, area military installations, and the beaches of Topsail Island, this townhome puts you in a great spot to enjoy work, play, and coastal living. Come see why this could be the perfect place to call home!
Listing courtesy of Listing Agent: Jackson Chinchay () from Listing Office: Keller Williams Innovate-Wilmington.

Copyright 2026 NCRMLS. All rights reserved. North Carolina Regional Multiple Listing Service, (NCRMLS), provides content displayed here (“provided content”) on an “as is” basis and makes no representations or warranties regarding the provided content, including, but not limited to those of non-infringement, timeliness, accuracy, or completeness. Individuals and companies using information presented are responsible for verification and validation of information they utilize and present to their customers and clients. NCRMLS will not be liable for any damage or loss resulting from use of the provided content or the products available through Portals, IDX, VOW, and/or Syndication. Recipients of this information shall not resell, redistribute, reproduce, modify, or otherwise copy any portion thereof without the expressed written consent of NCRMLS.
