
1066 Rock Skipper Rd, Ocean Isle Beach, NC 28469

$542,430
3
BD
3
BA
2,498
SqFt

Show Photos

Verify your account to unlock exclusive photos, mortgage tools, and more.

List Price
$542,430
Status
ACTIVE
Days on Market
4
MLS#
100598627
Subtype
Residential
Style
Patio Home
New Construction
Yes
Year Built
2026
Bedrooms
3
Bathrooms
3
Full Baths
2
Half Baths
1
Living Area
2,498
Lot Size
8,712
Acres
0.20
HOA Fee
$780
Subdivision
The Tides at Ocean Isle Beach
HOA Frequency
Annually
Neighborhood
The Tides at Ocean Isle Beach

Property Description

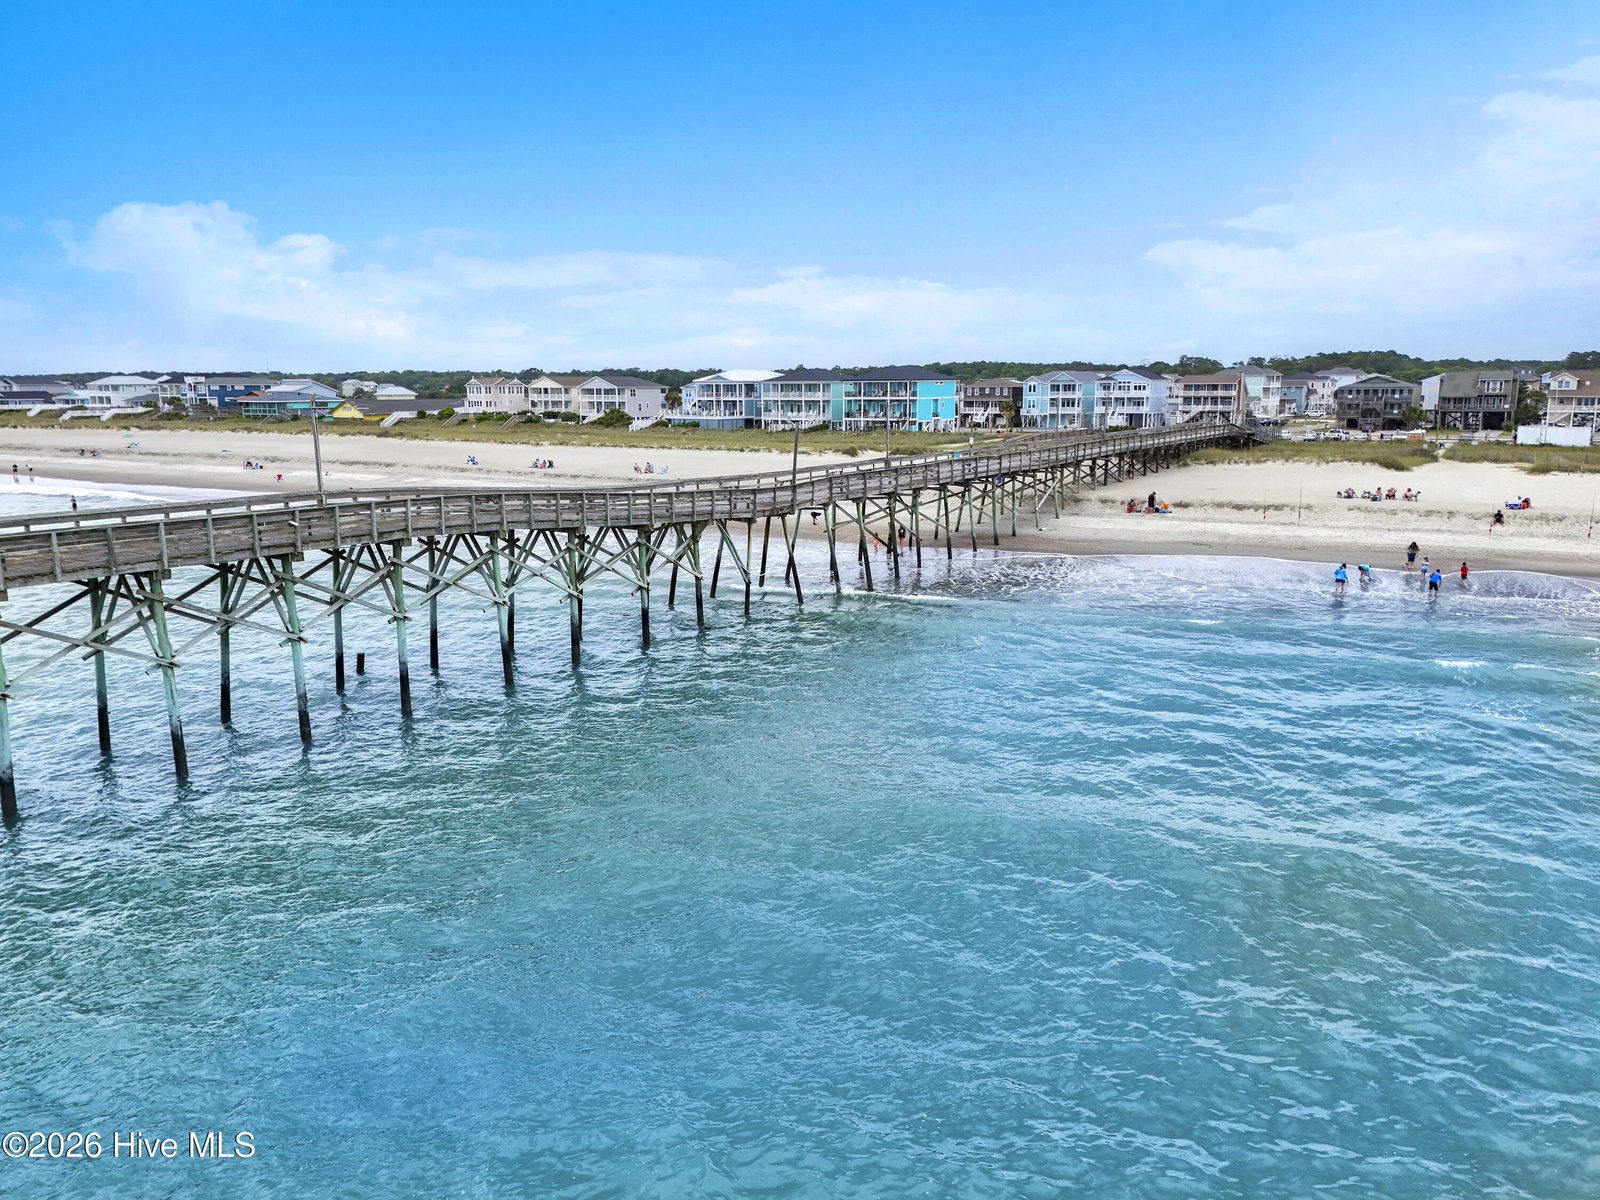
Welcome to the Tides at Ocean Isle Beach, a new Stanley Martin Homes community just 3 miles from the and in the town of Ocean Isle Beach. The Brandt floorplan is also our decorated model - come see it today! 2500 sf with all main level living including the primary bedroom. Wide open and spacious with fireplace and screened in porch and patio. This community will offer a full amenity package - pickleball, bocce ball, clubhouse, fitness center, pavilion, gathering areas with firepit and a private path to Ocean Isle Beach Park. Schedule your tour today with Scott Derendall at 843-491-9393 or Linda Miller at 937-609-2226

Additional Information

Amenities
Clubhouse, Community Pool, Fitness Center, Maintenance Common Areas, Management, Meeting Room, Party Room, Pickleball, Picnic Area, Sidewalks, Street Lights, Trail(s), Recreation Nearby
Interior Features
Master Downstairs, Walk-In Closet(s), High Ceilings, Entrance Foyer, Mud Room, Solid Surface Counter, Kitchen Island, Pantry, Walk-In Shower, Walk-In Closet(s)
Exterior Features
Irrigation System, Cluster Mailboxes
Property Description
Patio Home
Zoning
R10
Flooring
Vinyl, Carpet, Tile
Appliances
Built-In Microwave, Self Cleaning Oven, Disposal, Dishwasher, Electric Range
Heating
Heat Pump, Electric
Air Conditioning
Heat Pump
Levels
One
Roof
Architectural, Metal
Foundation
Slab
Parking Features
Garage Faces Front, Attached, Paved, Garage Door Opener, Paved, Garage
Garage Spaces
2
School District
Brunswick County Schools
Elementary School
Union
Middle School
Shallotte Middle
High School
West Brunswick
View
Other

Listing courtesy of Listing Agent: Kathryn P. Willis () from Listing Office: SM North Carolina Brokerage LLC.

Copyright 2026 NCRMLS. All rights reserved. North Carolina Regional Multiple Listing Service, (NCRMLS), provides content displayed here (“provided content”) on an “as is” basis and makes no representations or warranties regarding the provided content, including, but not limited to those of non-infringement, timeliness, accuracy, or completeness. Individuals and companies using information presented are responsible for verification and validation of information they utilize and present to their customers and clients. NCRMLS will not be liable for any damage or loss resulting from use of the provided content or the products available through Portals, IDX, VOW, and/or Syndication. Recipients of this information shall not resell, redistribute, reproduce, modify, or otherwise copy any portion thereof without the expressed written consent of NCRMLS.

Mortgage Calculator

Amount of Loan
Annual Interest Rate
%
Term of Loan
Years

Does not include any taxes or fees.
Please consult a financial professional.
Calculator source: Real Geeks