


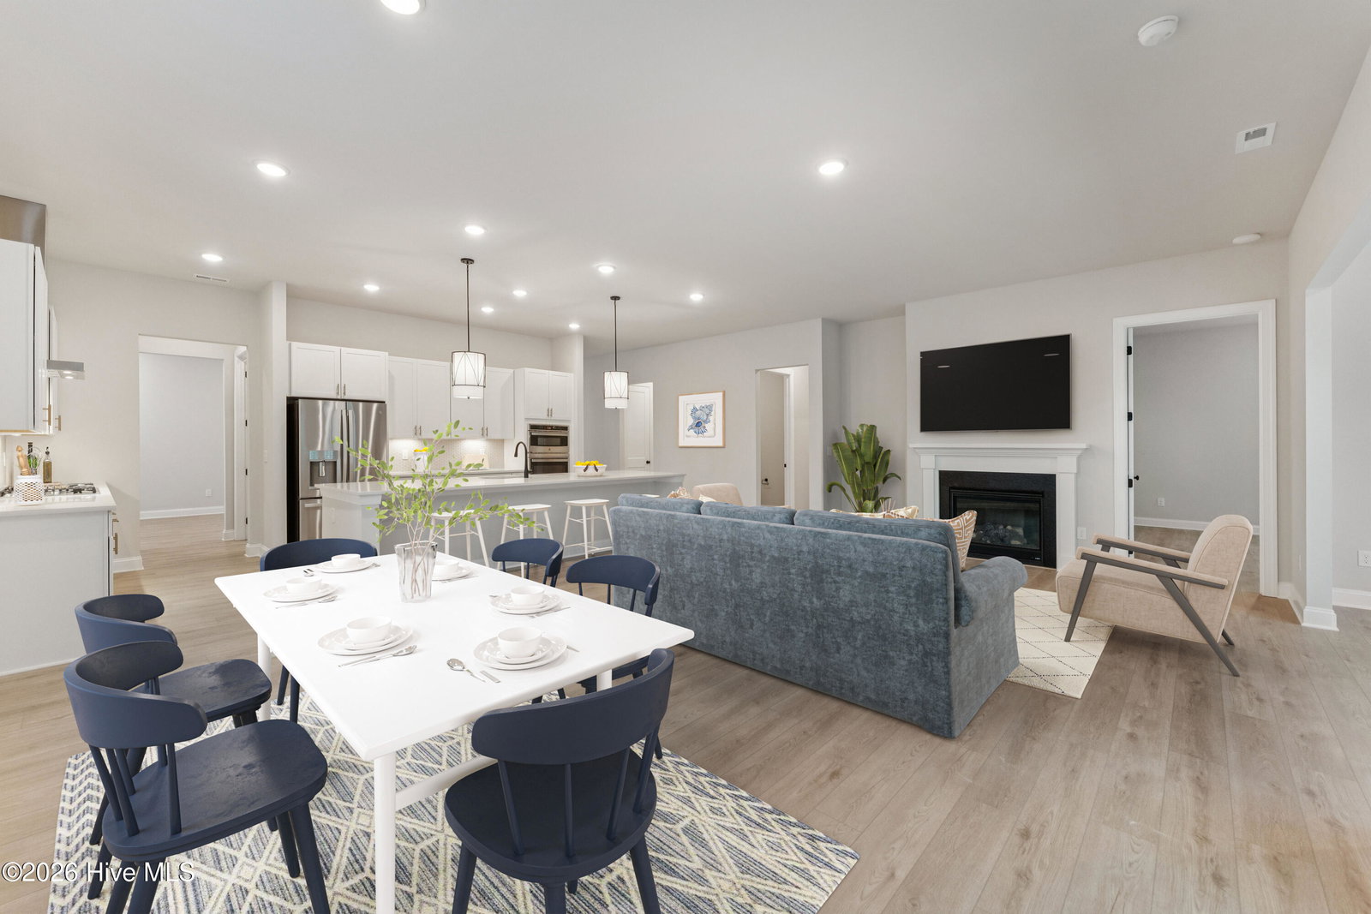



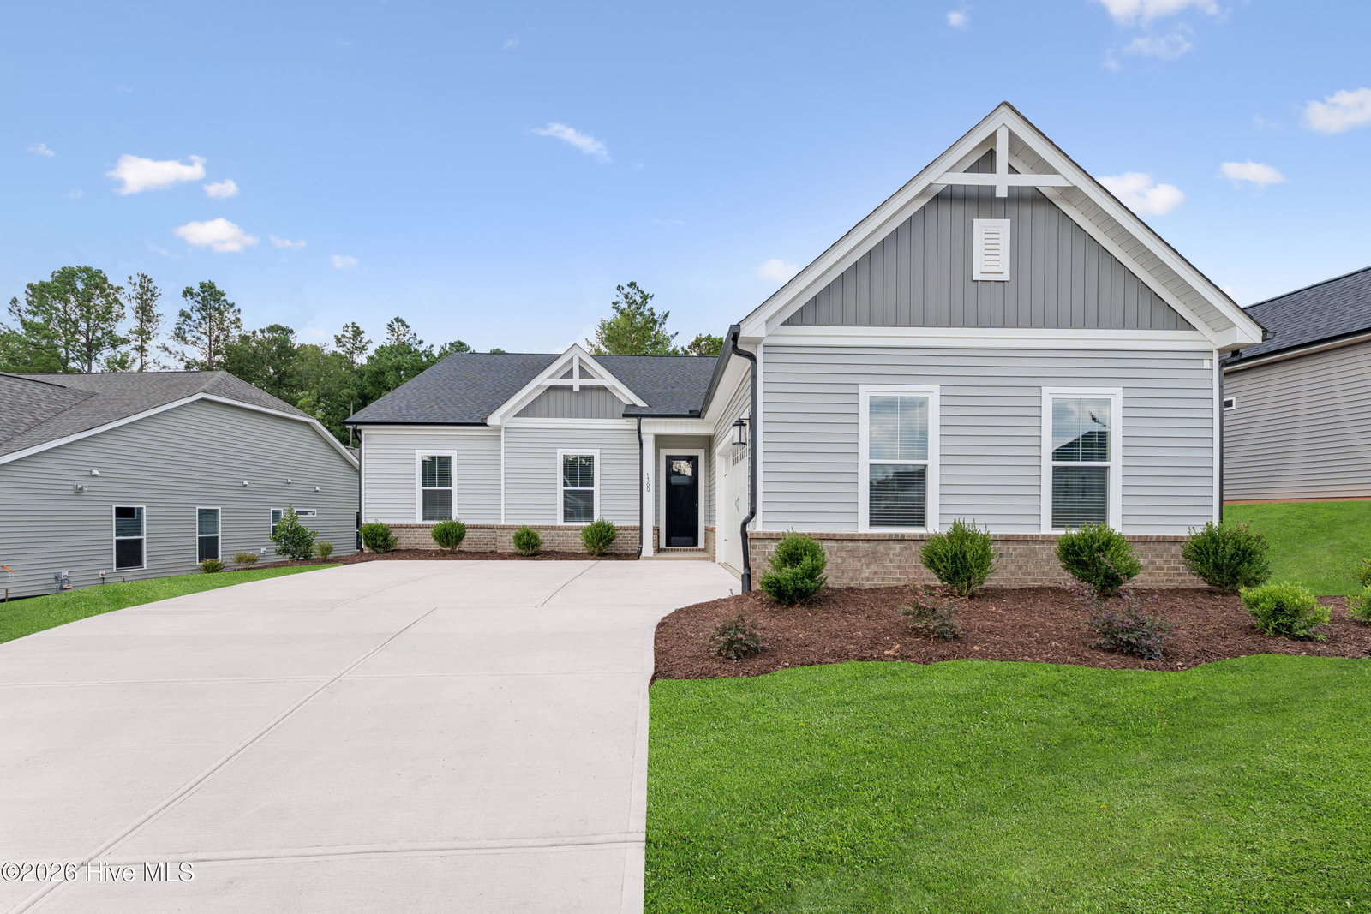


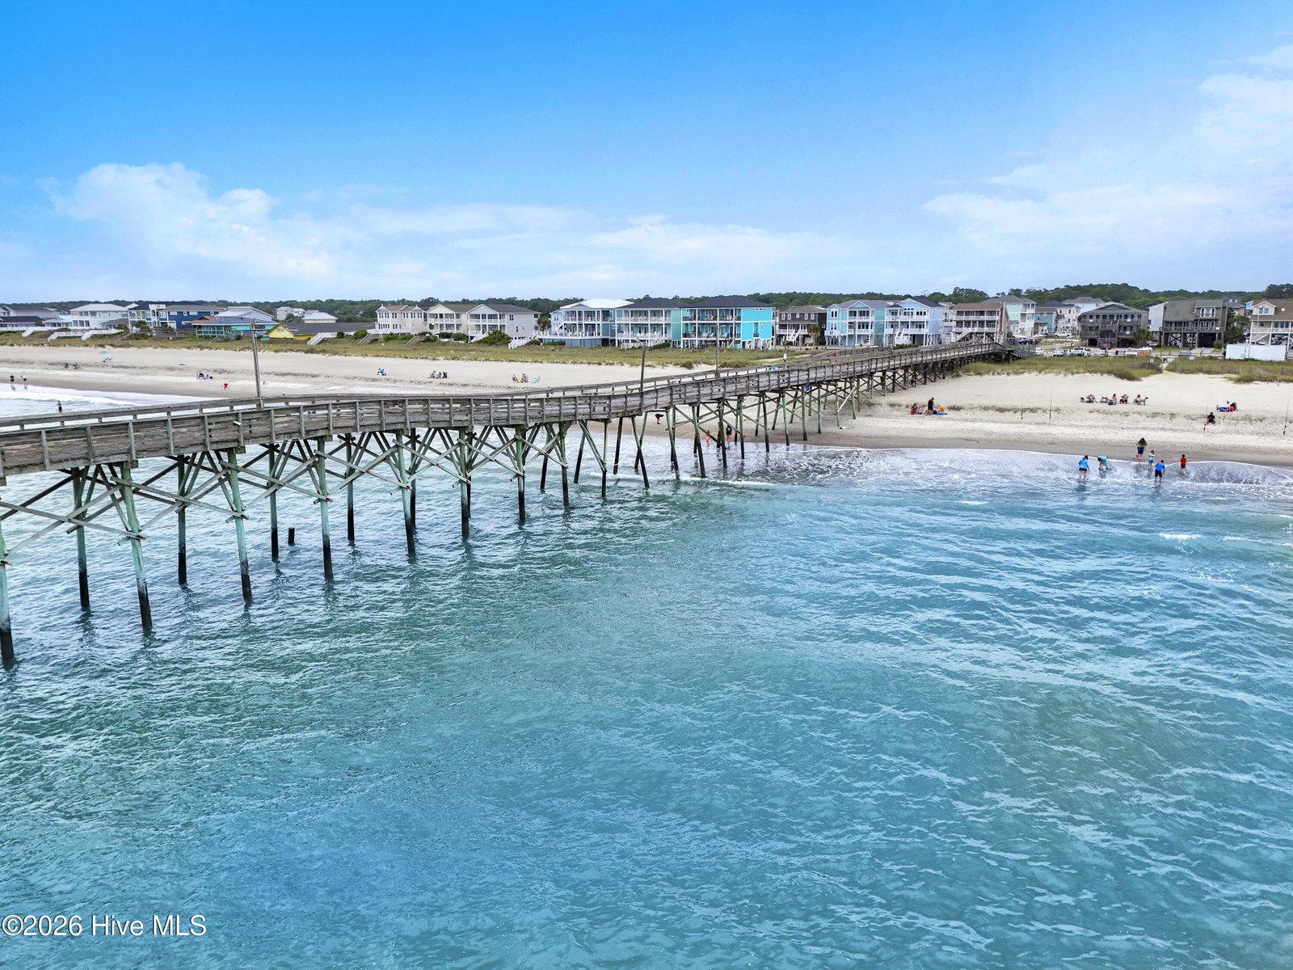


New Homes in Ocean Isle Beach! Come see the Salters floorplan in our brand-new community - Tides at Ocean Isle Beach. Just 3 miles from the beach off Old Georgetown Road. Full amenities including pool, fitness, clubhouse, pickleball, bocce ball, pavilion, green space and private trail to Ocean Isle Beach Park and more. The Salters offers over 2300 SF of living space with 2 car garage and golf cart garage. Work from home office, screened in porch and patio, tray ceiling in the primary bedroom and butler's pantry are just some of the features of this home ready to move in by October/November. Come tour our homes - call Linda Miller at 937-609-2226 or Scott Derendal at 843-491-9393 today
Listing courtesy of Listing Agent: Kathryn P. Willis () from Listing Office: SM North Carolina Brokerage LLC.

Copyright 2026 NCRMLS. All rights reserved. North Carolina Regional Multiple Listing Service, (NCRMLS), provides content displayed here (“provided content”) on an “as is” basis and makes no representations or warranties regarding the provided content, including, but not limited to those of non-infringement, timeliness, accuracy, or completeness. Individuals and companies using information presented are responsible for verification and validation of information they utilize and present to their customers and clients. NCRMLS will not be liable for any damage or loss resulting from use of the provided content or the products available through Portals, IDX, VOW, and/or Syndication. Recipients of this information shall not resell, redistribute, reproduce, modify, or otherwise copy any portion thereof without the expressed written consent of NCRMLS.
