


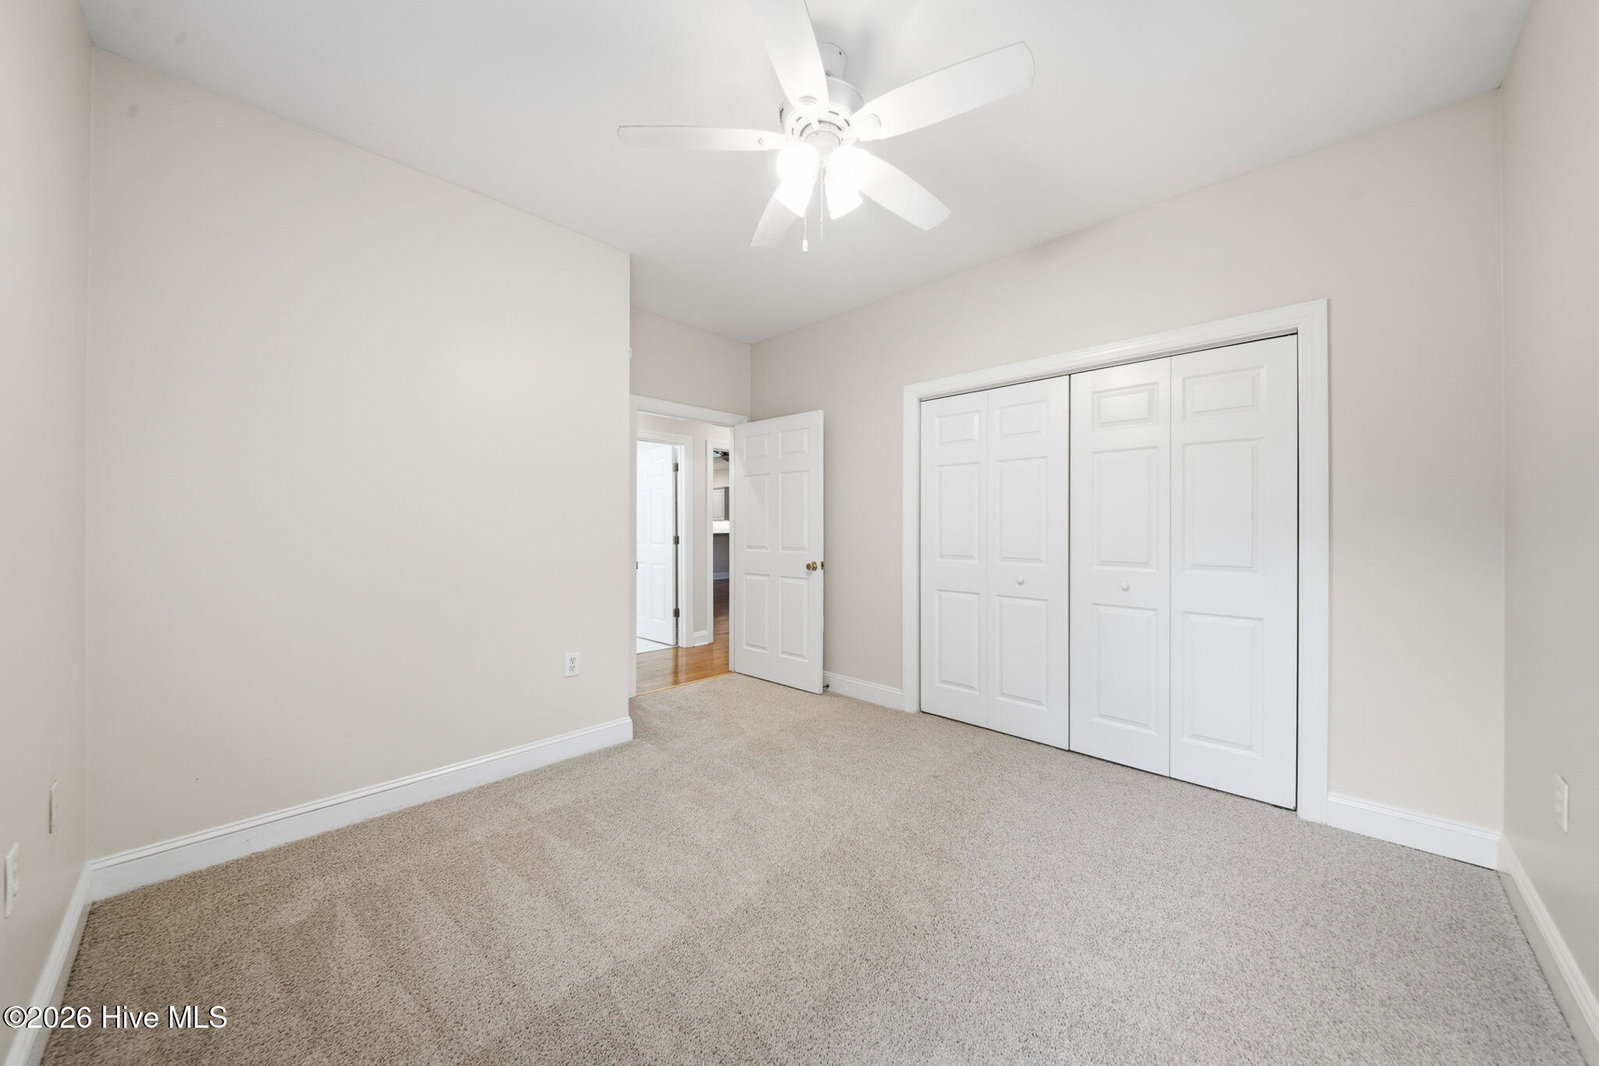


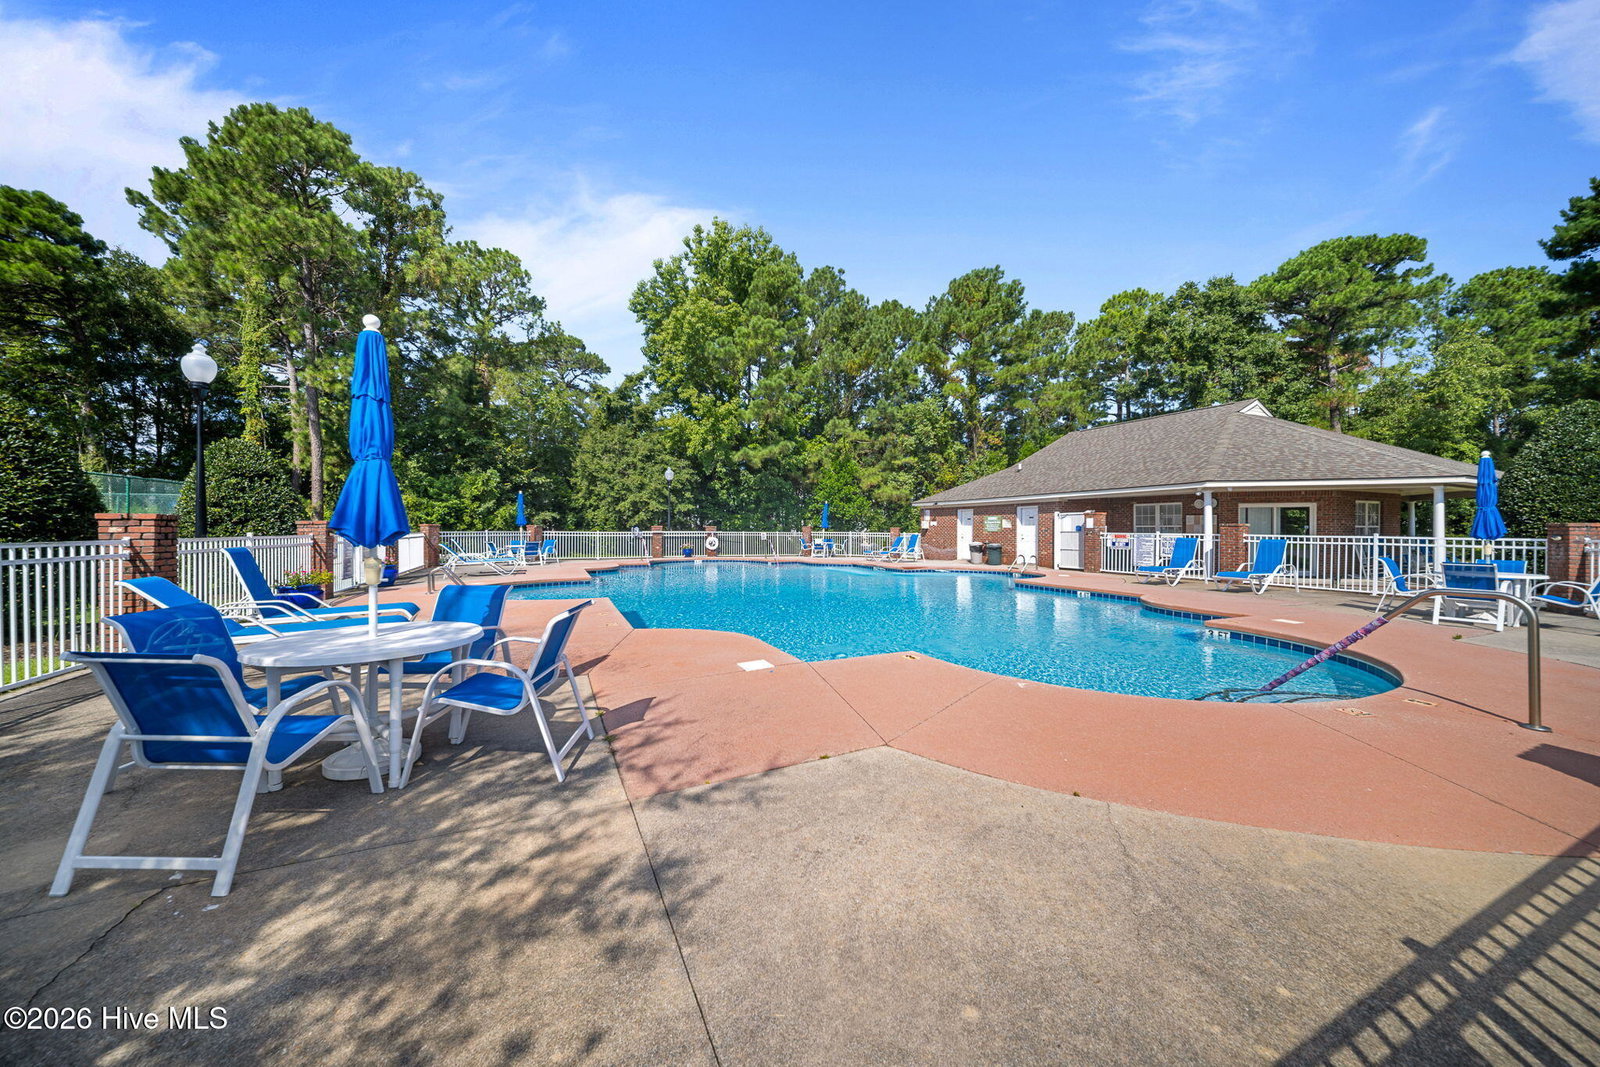


Absolutely beautiful brick townhome in Ashley Park, offering plenty of space to feel at ease. This home features a split floor plan for privacy, paired with an open kitchen and great room for everyday convenience and function. The kitchen offers ample cabinet space, a full pantry, under-cabinet lighting, and a skylight, plus a brand-new garbage disposal. A formal dining room provides the perfect setting for evening dinners, while the spacious living room boasts a gas log fireplace and opens onto a lovely fenced-in patio surrounded by gorgeous rose bushes. The master suite includes a walk-in closet, a secondary closet, and an en-suite bath with a glass-enclosed shower. A washer and dryer are included in the laundry closet, conveniently located near the master suite. The second and third bedrooms are generously sized and share a second full bathroom with a tub/shower combo. Brand new carpet was just installed in both secondary bedrooms, and the entire home has been freshly painted top to bottom. Recent updates include a roof replacement about six years ago and a new HVAC system installed in summer 2025. This townhome also offers a full two-car garage with pull-down attic stairs for storage and built-in shelving. A second refrigerator also conveys. The community itself is exceptional, offering a fabulous clubhouse, a sparkling pool, tennis and pickleball courts, and sidewalk-lined streets with lighting. HOA-covered yard maintenance means the only upkeep you're responsible for is the bushes within your private patio. Three bedroom townhomes like this rarely hit the market in Ashley Park, so don't miss your chance to own one, in a fantastic location with an excellent school district!
Listing courtesy of Listing Agent: Tidal Realty Partners () from Listing Office: REAL Broker LLC.

Copyright 2026 NCRMLS. All rights reserved. North Carolina Regional Multiple Listing Service, (NCRMLS), provides content displayed here (“provided content”) on an “as is” basis and makes no representations or warranties regarding the provided content, including, but not limited to those of non-infringement, timeliness, accuracy, or completeness. Individuals and companies using information presented are responsible for verification and validation of information they utilize and present to their customers and clients. NCRMLS will not be liable for any damage or loss resulting from use of the provided content or the products available through Portals, IDX, VOW, and/or Syndication. Recipients of this information shall not resell, redistribute, reproduce, modify, or otherwise copy any portion thereof without the expressed written consent of NCRMLS.
