


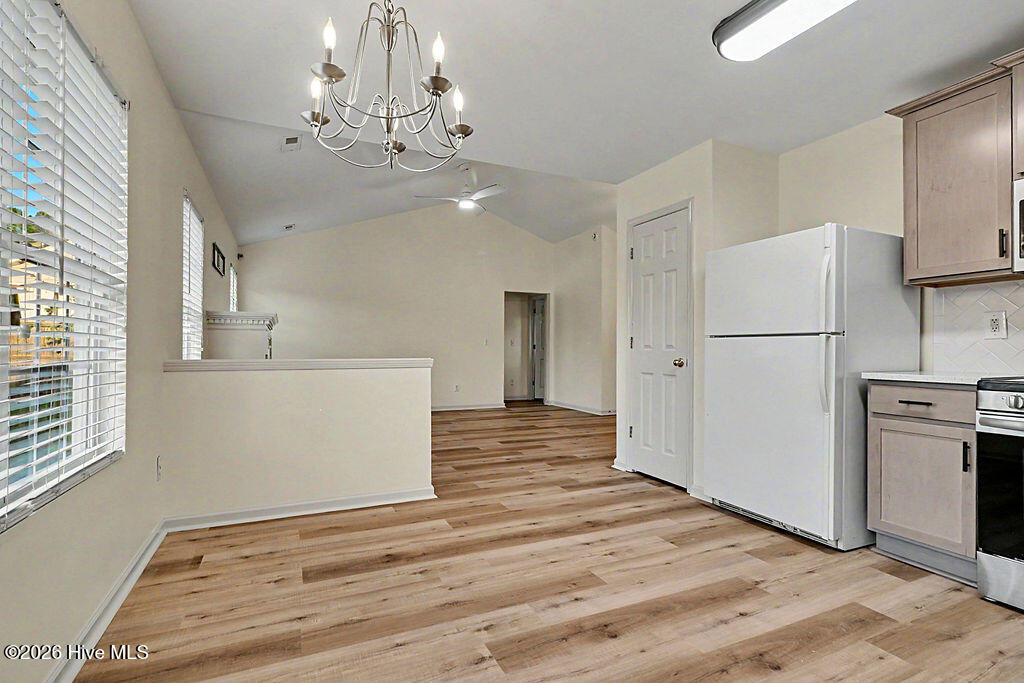


Welcome to 104 Olde Well Loop Road, a beautifully refreshed 3-bedroom, 2-bath move-in ready home in the desirable Farrington Farms subdivision. Conveniently located in Wilmington, this home offers a wonderful combination of comfort, updates, and an ideal location close to shopping, dining, parks, and recreation. Step inside to discover new luxury vinyl plank flooring and fresh interior paint throughout, creating a bright and inviting atmosphere. The spacious living area features vaulted ceilings and a gas fireplace, providing an open, comfortable setting that's perfect for relaxing or entertaining. The kitchen has new tile backsplash, new cabinets, new quartz countertops, and new appliances including microwave, stove & dishwasher. The well-designed floor plan offers three bedrooms with new ceiling fans and two full bathrooms, along with a single-car garage for convenient parking and storage. Outside, enjoy the private fenced-in backyard, offering plenty of room for pets, gardening, outdoor entertaining, or simply relaxing and enjoying the Wilmington weather. Location is another standout feature. You'll be just minutes from Ogden Park, Wrightsville Beach, Mayfaire Town Center, and Lewis Farms, where you can enjoy seasonal strawberry picking and other local activities. Shopping, restaurants, entertainment, and everyday conveniences are all nearby, making this an excellent location for enjoying everything Wilmington has to offer. Prepare to come see all that 104 Olde Well Loop Road has to offer!
Listing courtesy of Listing Agent: Dee G Vick () from Listing Office: Landmark Sotheby's International Realty.

Copyright 2026 NCRMLS. All rights reserved. North Carolina Regional Multiple Listing Service, (NCRMLS), provides content displayed here (“provided content”) on an “as is” basis and makes no representations or warranties regarding the provided content, including, but not limited to those of non-infringement, timeliness, accuracy, or completeness. Individuals and companies using information presented are responsible for verification and validation of information they utilize and present to their customers and clients. NCRMLS will not be liable for any damage or loss resulting from use of the provided content or the products available through Portals, IDX, VOW, and/or Syndication. Recipients of this information shall not resell, redistribute, reproduce, modify, or otherwise copy any portion thereof without the expressed written consent of NCRMLS.
