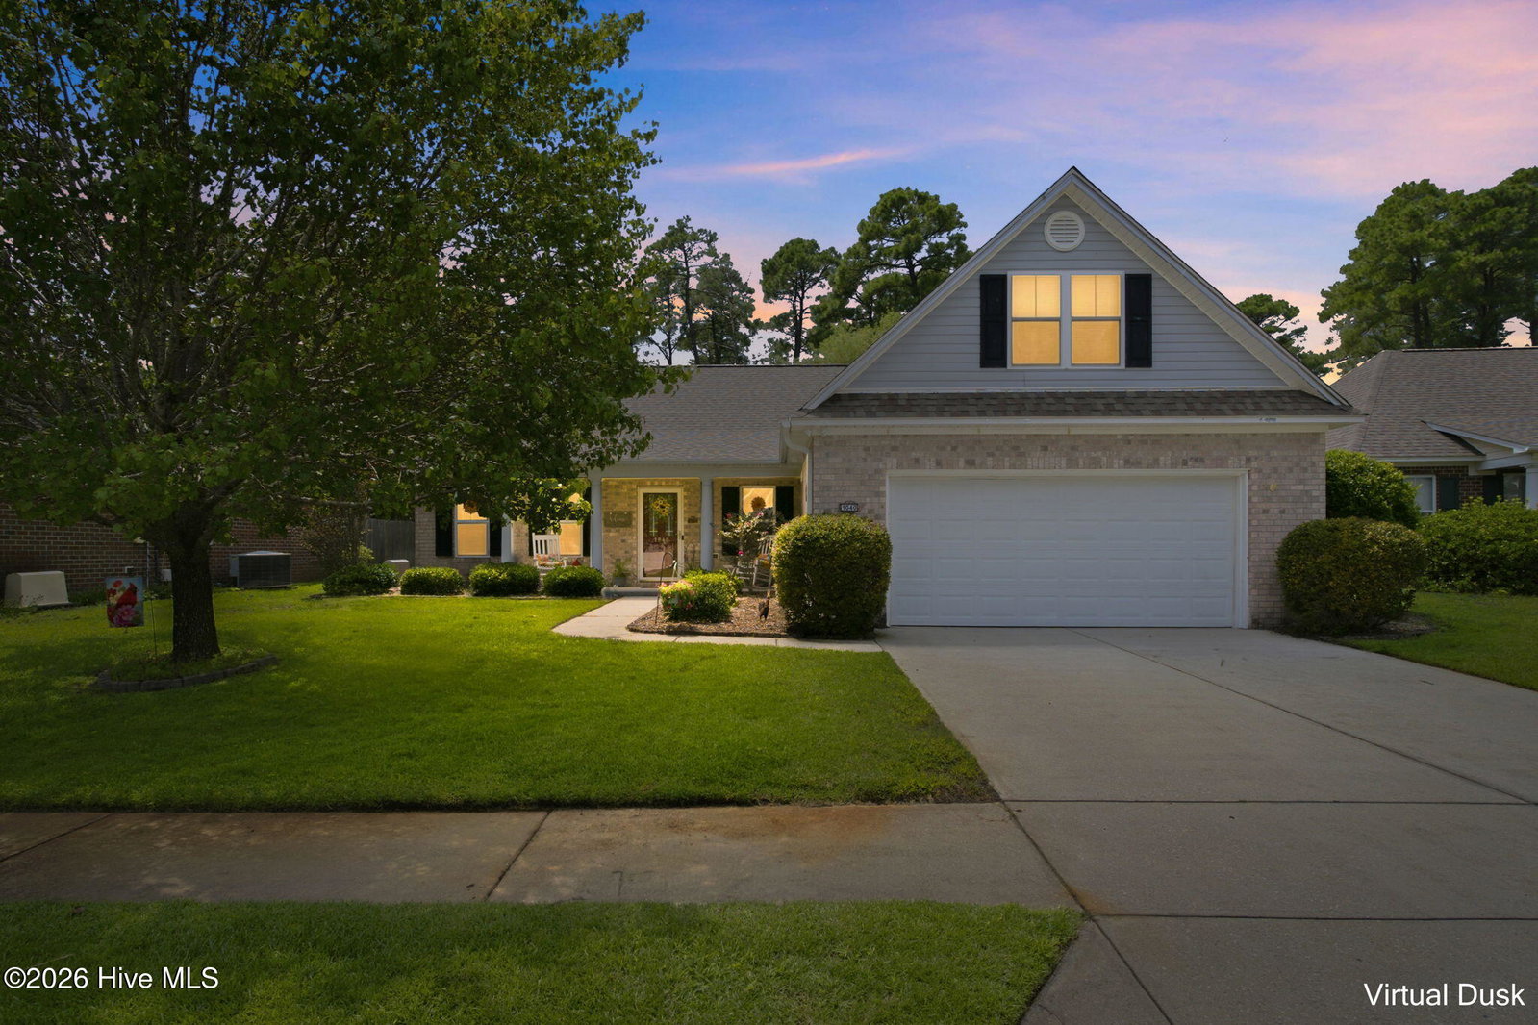


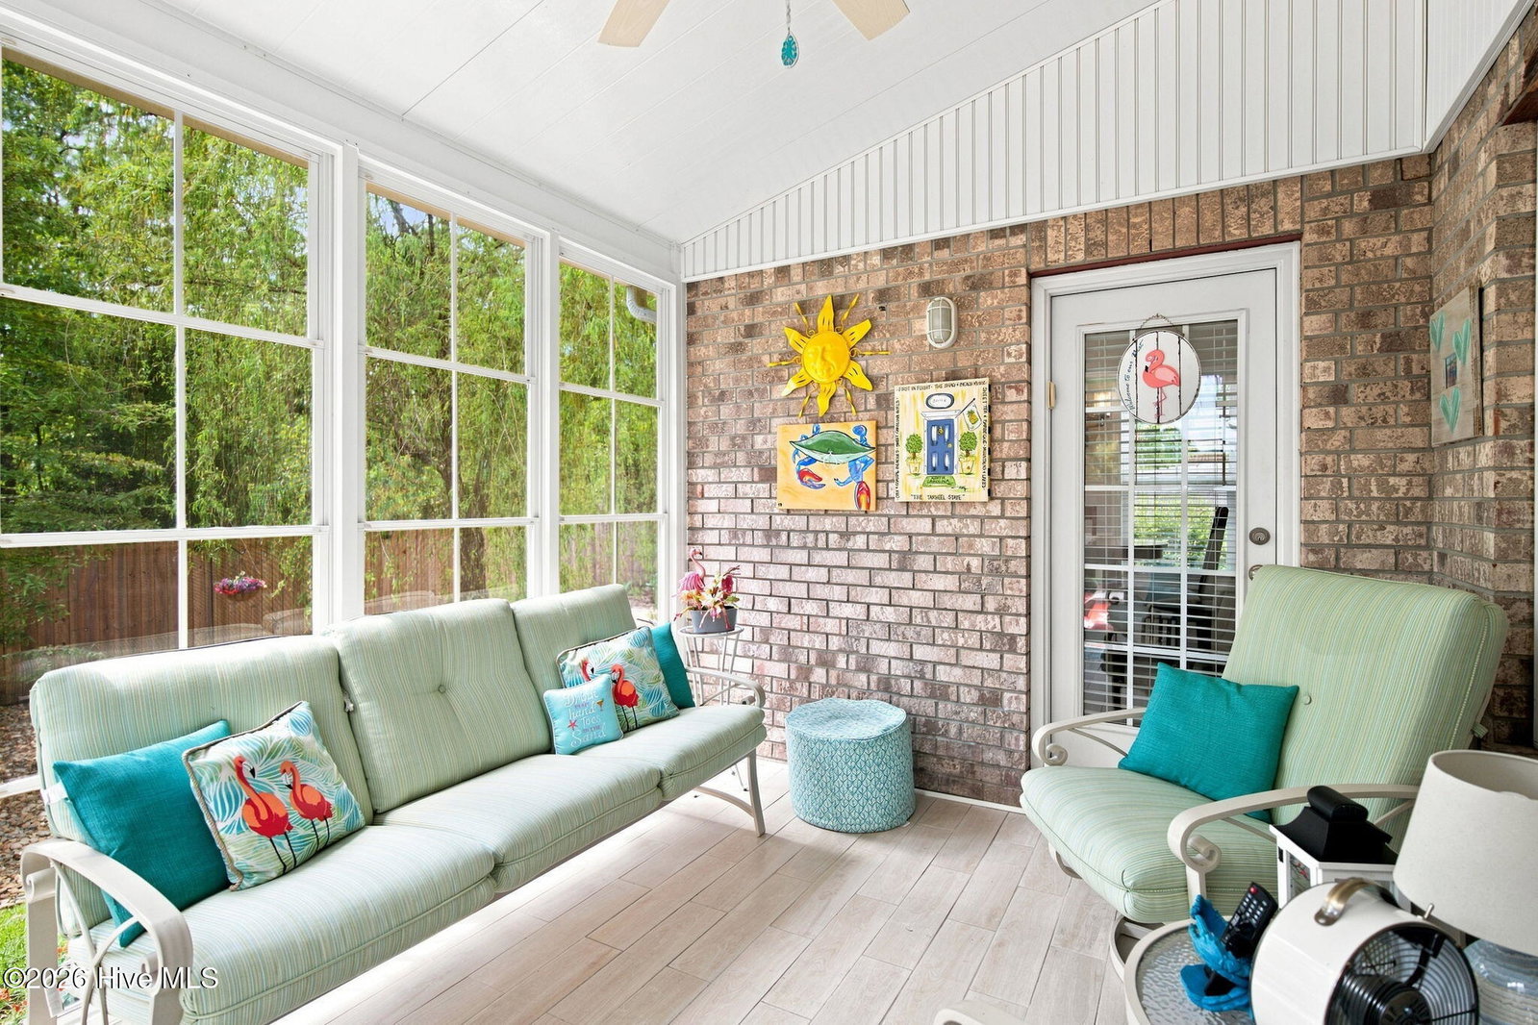


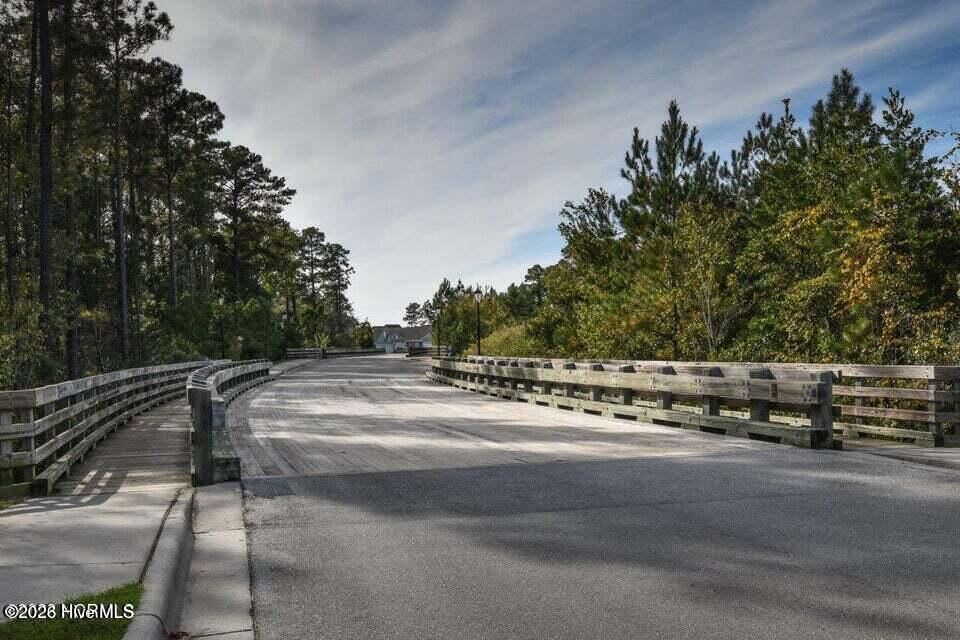


Welcome to 1040 Lanterns Lane, a beautifully maintained all-brick home nestled in the amenity-rich Grayson Park community of Leland. Offering 3 bedrooms, 2 bathrooms, and a versatile bonus room, this inviting home combines comfortable everyday living with flexible spaces and exceptional indoor-outdoor enjoyment. Step inside to a spacious living room centered around a cozy fireplace, creating a welcoming gathering space for relaxing or entertaining. The kitchen is equipped with stainless steel appliances and flows easily into the home's main living areas. Throughout the home, 2-inch blinds add a polished finishing touch. The generously sized primary suite provides a private retreat, complete with a trey ceiling and an ensuite bathroom featuring a garden tub and separate shower. Two additional bedrooms offer comfortable accommodations for family or guests, while the bonus room provides valuable flexibility for a home office, media room, playroom, fitness space, or additional guest area. One of the home's standout features is the glassed-in sunroom, providing a comfortable place to enjoy the outdoors throughout the year. Just beyond, the fully fenced backyard creates a private setting for pets, gardening, entertaining, or simply unwinding at home. Living in Grayson Park means enjoying an impressive collection of neighborhood amenities designed for recreation and connection. Residents have access to a fully furnished clubhouse with catering kitchen, fitness center, competition-size swimming pool and kiddie pool, splash pad, lighted tennis courts, multi-sport court, playground, and scenic walking and nature trails.
Listing courtesy of Listing Agent: Living By the Coast Realty Group () from Listing Office: RE/MAX Executive.

Copyright 2026 NCRMLS. All rights reserved. North Carolina Regional Multiple Listing Service, (NCRMLS), provides content displayed here (“provided content”) on an “as is” basis and makes no representations or warranties regarding the provided content, including, but not limited to those of non-infringement, timeliness, accuracy, or completeness. Individuals and companies using information presented are responsible for verification and validation of information they utilize and present to their customers and clients. NCRMLS will not be liable for any damage or loss resulting from use of the provided content or the products available through Portals, IDX, VOW, and/or Syndication. Recipients of this information shall not resell, redistribute, reproduce, modify, or otherwise copy any portion thereof without the expressed written consent of NCRMLS.
