


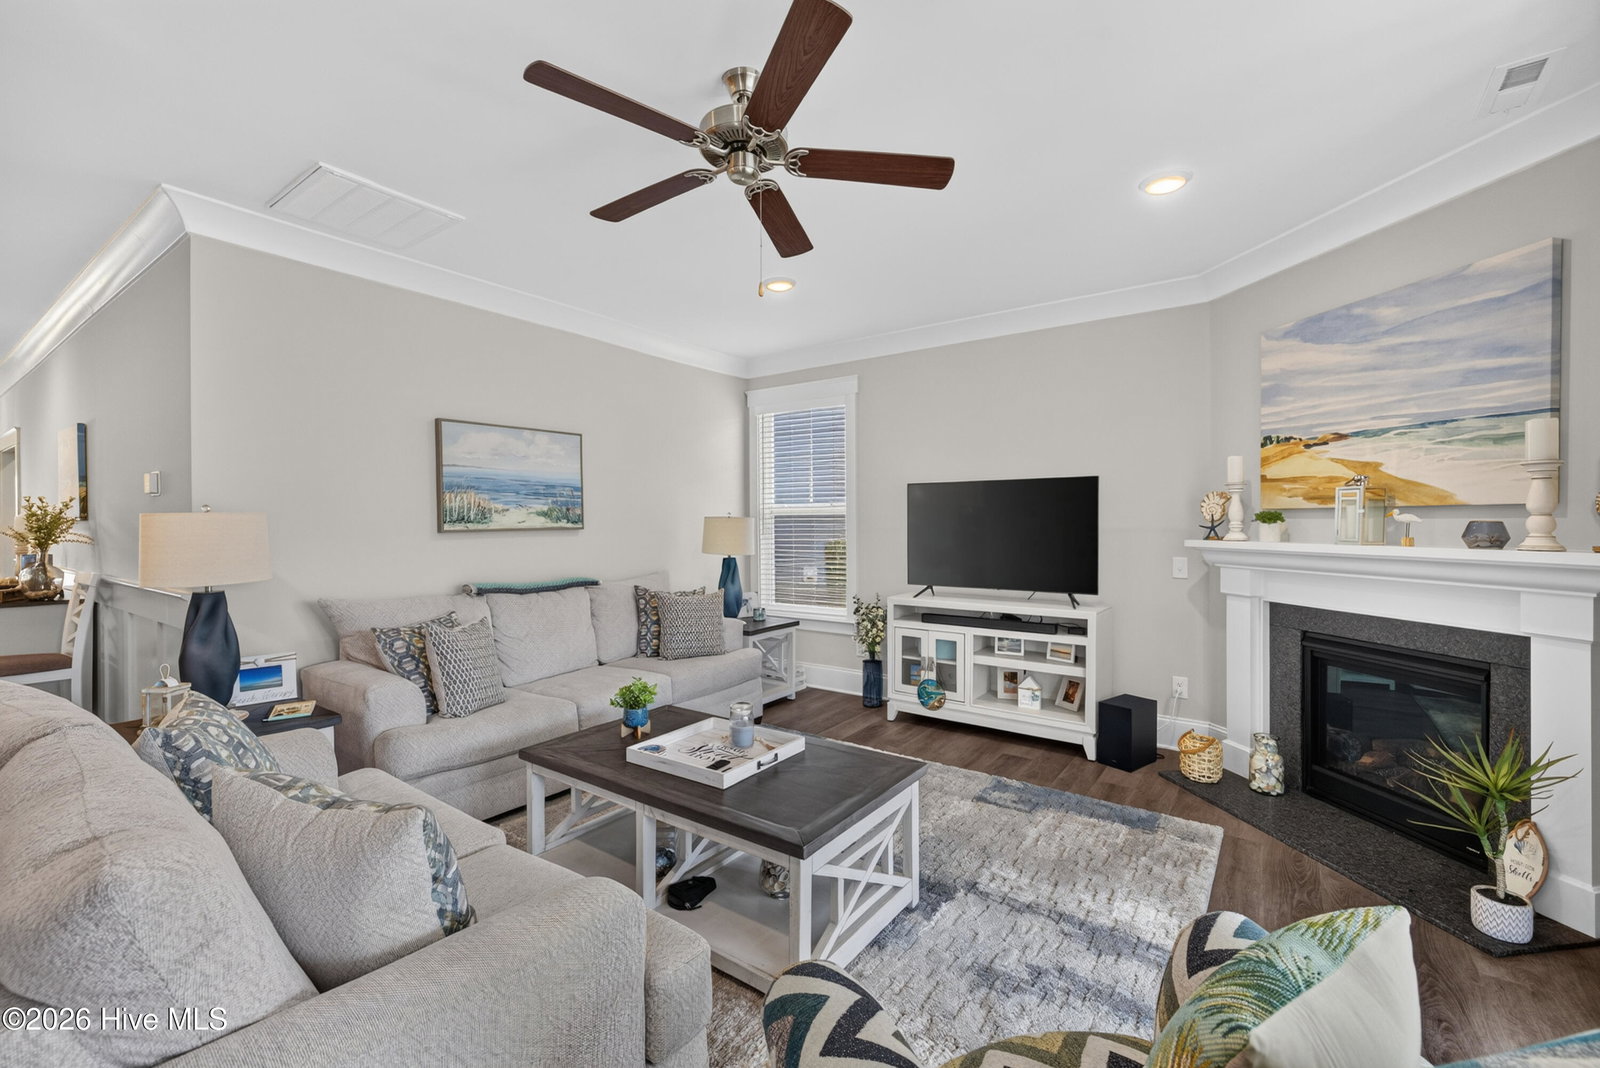


Coastal Charm & Move-In Ready in Compass Pointe Plan your visit soon to preview this beautiful, move-in-ready coastal-style cottage in the highly desirable community of Compass Pointe! From the welcoming front porch to the beautifully landscaped yard, this home makes an unforgettable first impression. River rock accents enhance both the front landscaping and the fully fenced backyard, creating a polished coastal retreat. Inside, the dining room features a stylish painted shiplap accent wall that flows seamlessly into the thoughtfully designed kitchen. The spacious living room overlooks the enclosed lanai, where EZ Breeze windows create a comfortable year-round space to relax and enjoy the beautifully landscaped backyard. The first-floor primary suite offers a peaceful retreat with a spa-like bath and a generously sized walk-in closet. Upstairs, you'll find a spacious bonus room with a full bath, perfect for guests, a home office, media room, or additional living space. An additional large unfinished room provides convenient storage and offers exciting potential to be finished and transformed into another room to suit your needs. Recent improvements add even more appeal, including fresh paint on the lanai and garage, complemented by eye-catching epoxy garage flooring that coordinates beautifully with the home's color palette. A brand-new front door, freshly painted to match the shutters, adds the perfect finishing touch. With its coastal style, flexible living spaces, beautiful landscaping, and thoughtful updates, this Compass Pointe cottage is truly move-in ready and ready to impress!
Listing courtesy of Listing Agent: Susanna G Phillips () from Listing Office: Compass Pointe Realty, LLC.

Copyright 2026 NCRMLS. All rights reserved. North Carolina Regional Multiple Listing Service, (NCRMLS), provides content displayed here (“provided content”) on an “as is” basis and makes no representations or warranties regarding the provided content, including, but not limited to those of non-infringement, timeliness, accuracy, or completeness. Individuals and companies using information presented are responsible for verification and validation of information they utilize and present to their customers and clients. NCRMLS will not be liable for any damage or loss resulting from use of the provided content or the products available through Portals, IDX, VOW, and/or Syndication. Recipients of this information shall not resell, redistribute, reproduce, modify, or otherwise copy any portion thereof without the expressed written consent of NCRMLS.
