


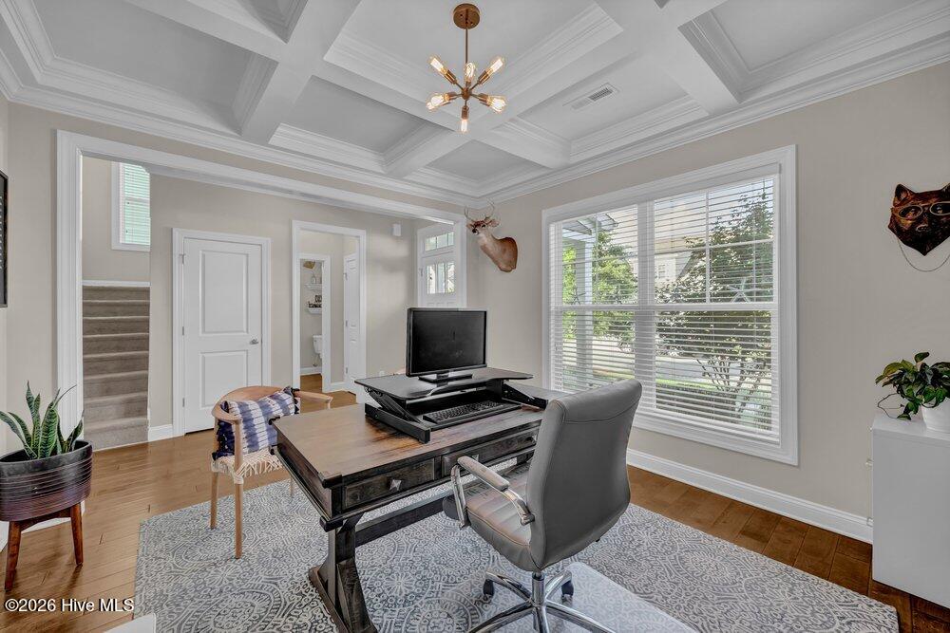


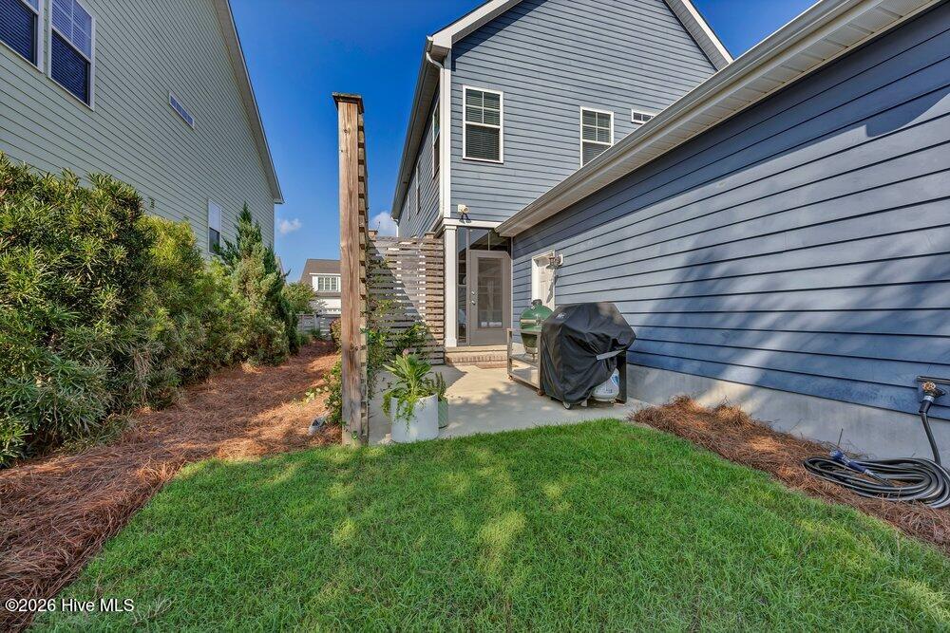


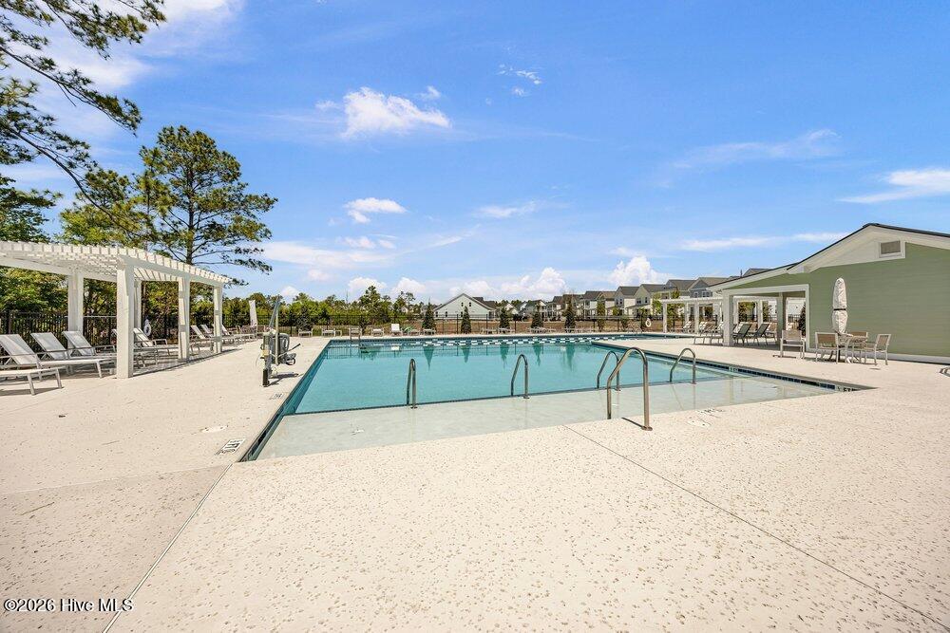
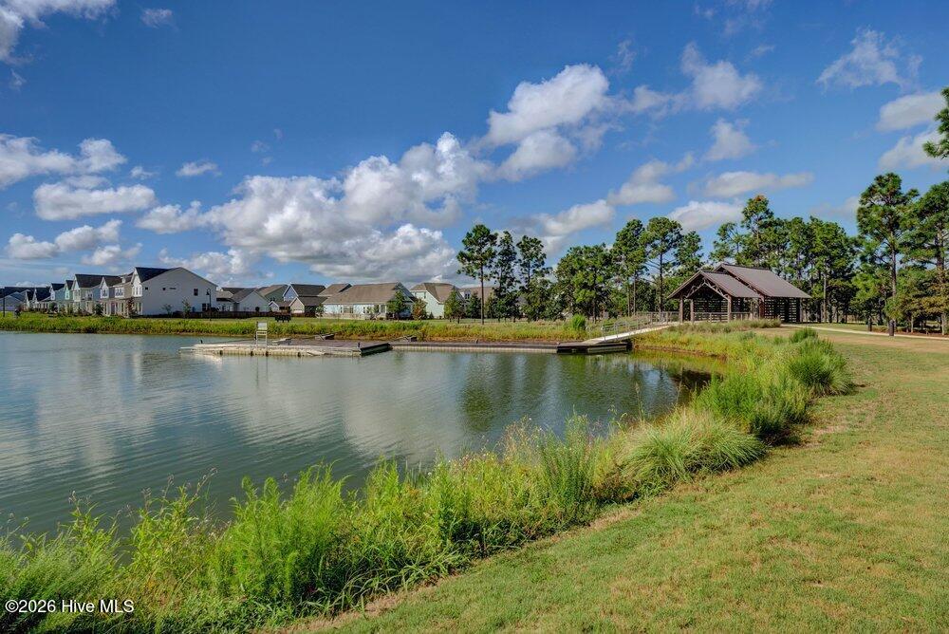


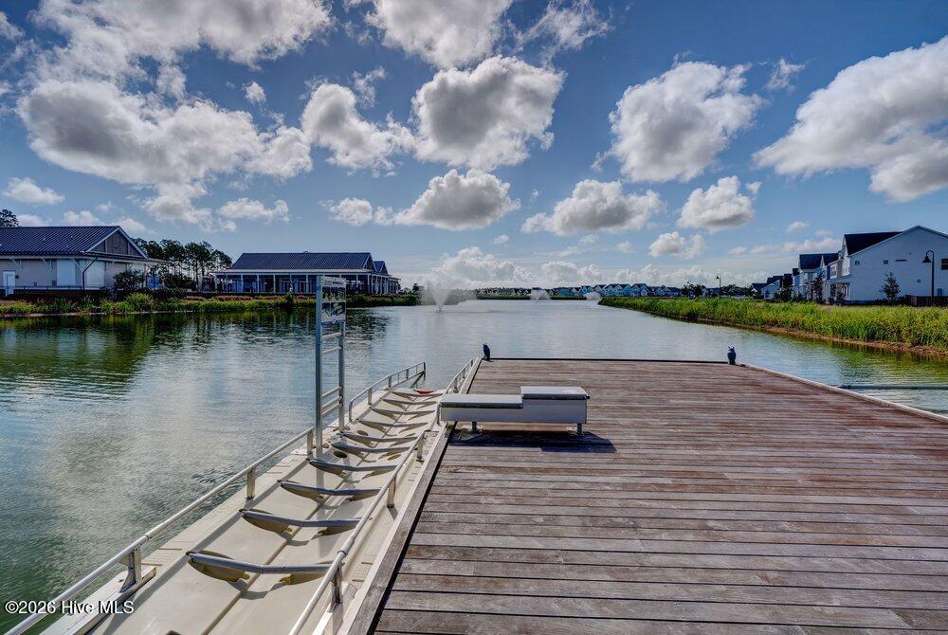
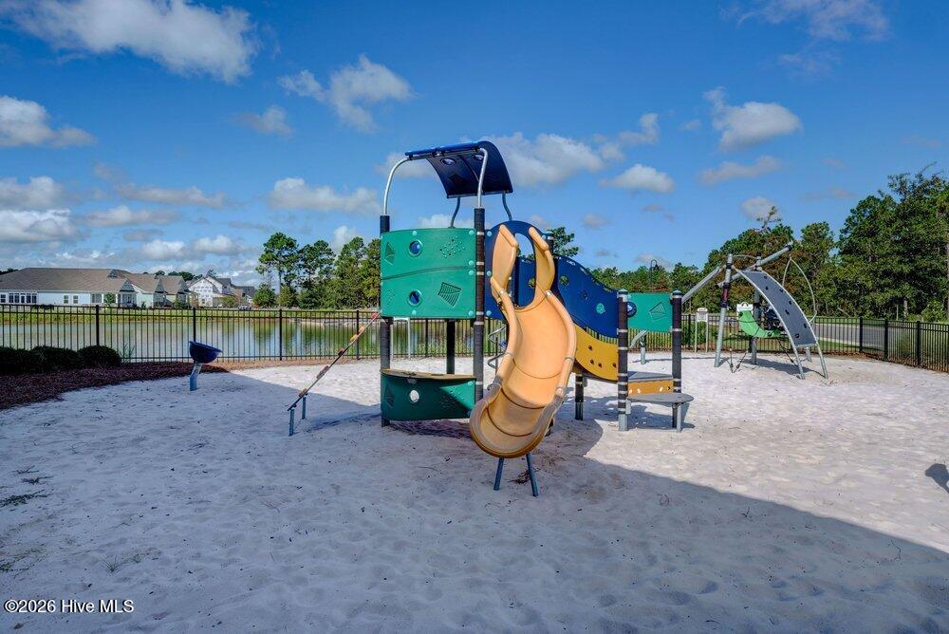


Welcome to your move-in ready home in the amenity-filled Riverlights community, boasting one of the larger lots on this lovely, side-walk lined street. Enter through the quaint, covered front porch into a spacious foyer, where you can immediately take in the 9 foot and coffered ceilings, with gorgeous upgrades to follow. The open living area boasts a gas fireplace and opens up to an exquisite kitchen featuring a lovely backsplash, granite counter-tops, stainless appliances, and stunning, custom lighting. The upgraded, enclosed porch leads you out to a lush courtyard that is fenced in for privacy, convenience and entertaining. Upstairs, the oversized owner's suite features an upgraded, custom walk-in closet and a delightful en-suite bath, with two additional bedrooms, a bathroom, and a large laundry room, located conveniently to the bedrooms. The finished two-car garage is a dream with epoxy flooring, work bench, additional extra storage, and is completed by an oversized driveway for even more parking! Additionally, the Sellers are offering a 2-10 Home Warranty on this beautiful, well-maintained home for extra peace of mind. The Riverlights community features a wide variety of amenities, including a clubhouse, fitness center, pool, parks, trails, water access, and borders a three mile stretch of the Cape Fear River. Conveniently located between the beaches and downtown Wilmington, the location is minutes from shopping, restaurants and area beaches. This could be the home of your dreams!
Listing courtesy of Listing Agent: Kim Sweeney () from Listing Office: Intracoastal Realty Corporation.

Copyright 2026 NCRMLS. All rights reserved. North Carolina Regional Multiple Listing Service, (NCRMLS), provides content displayed here (“provided content”) on an “as is” basis and makes no representations or warranties regarding the provided content, including, but not limited to those of non-infringement, timeliness, accuracy, or completeness. Individuals and companies using information presented are responsible for verification and validation of information they utilize and present to their customers and clients. NCRMLS will not be liable for any damage or loss resulting from use of the provided content or the products available through Portals, IDX, VOW, and/or Syndication. Recipients of this information shall not resell, redistribute, reproduce, modify, or otherwise copy any portion thereof without the expressed written consent of NCRMLS.
