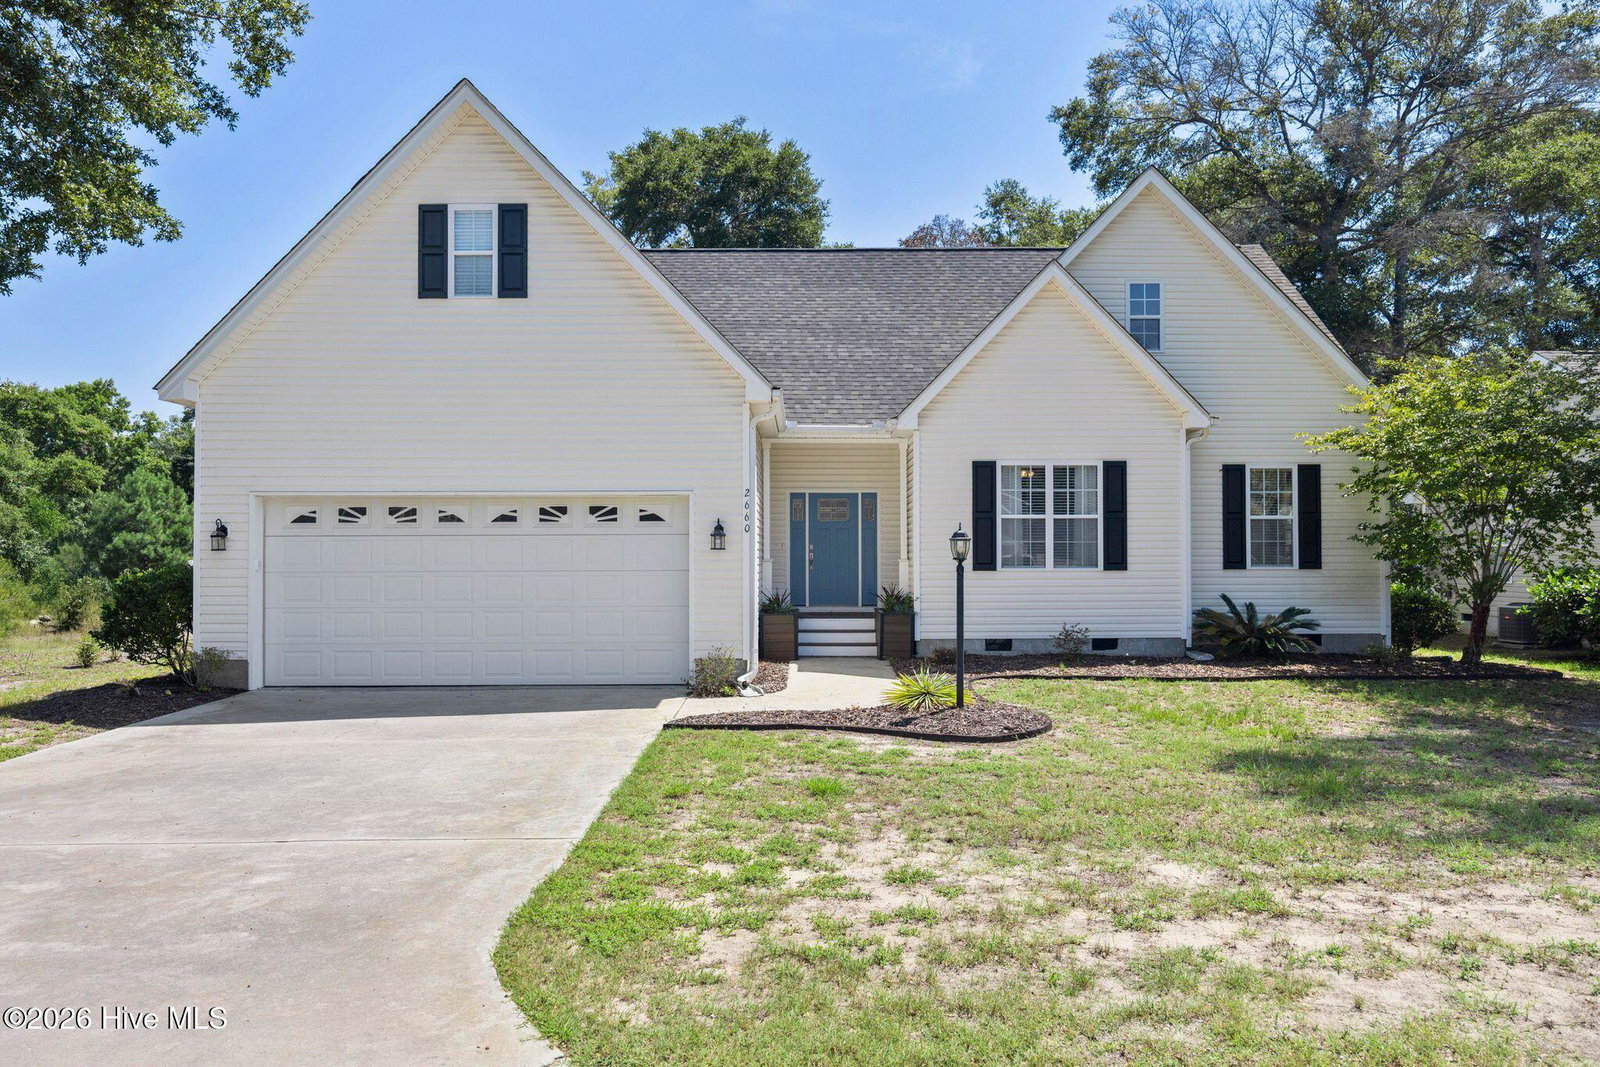


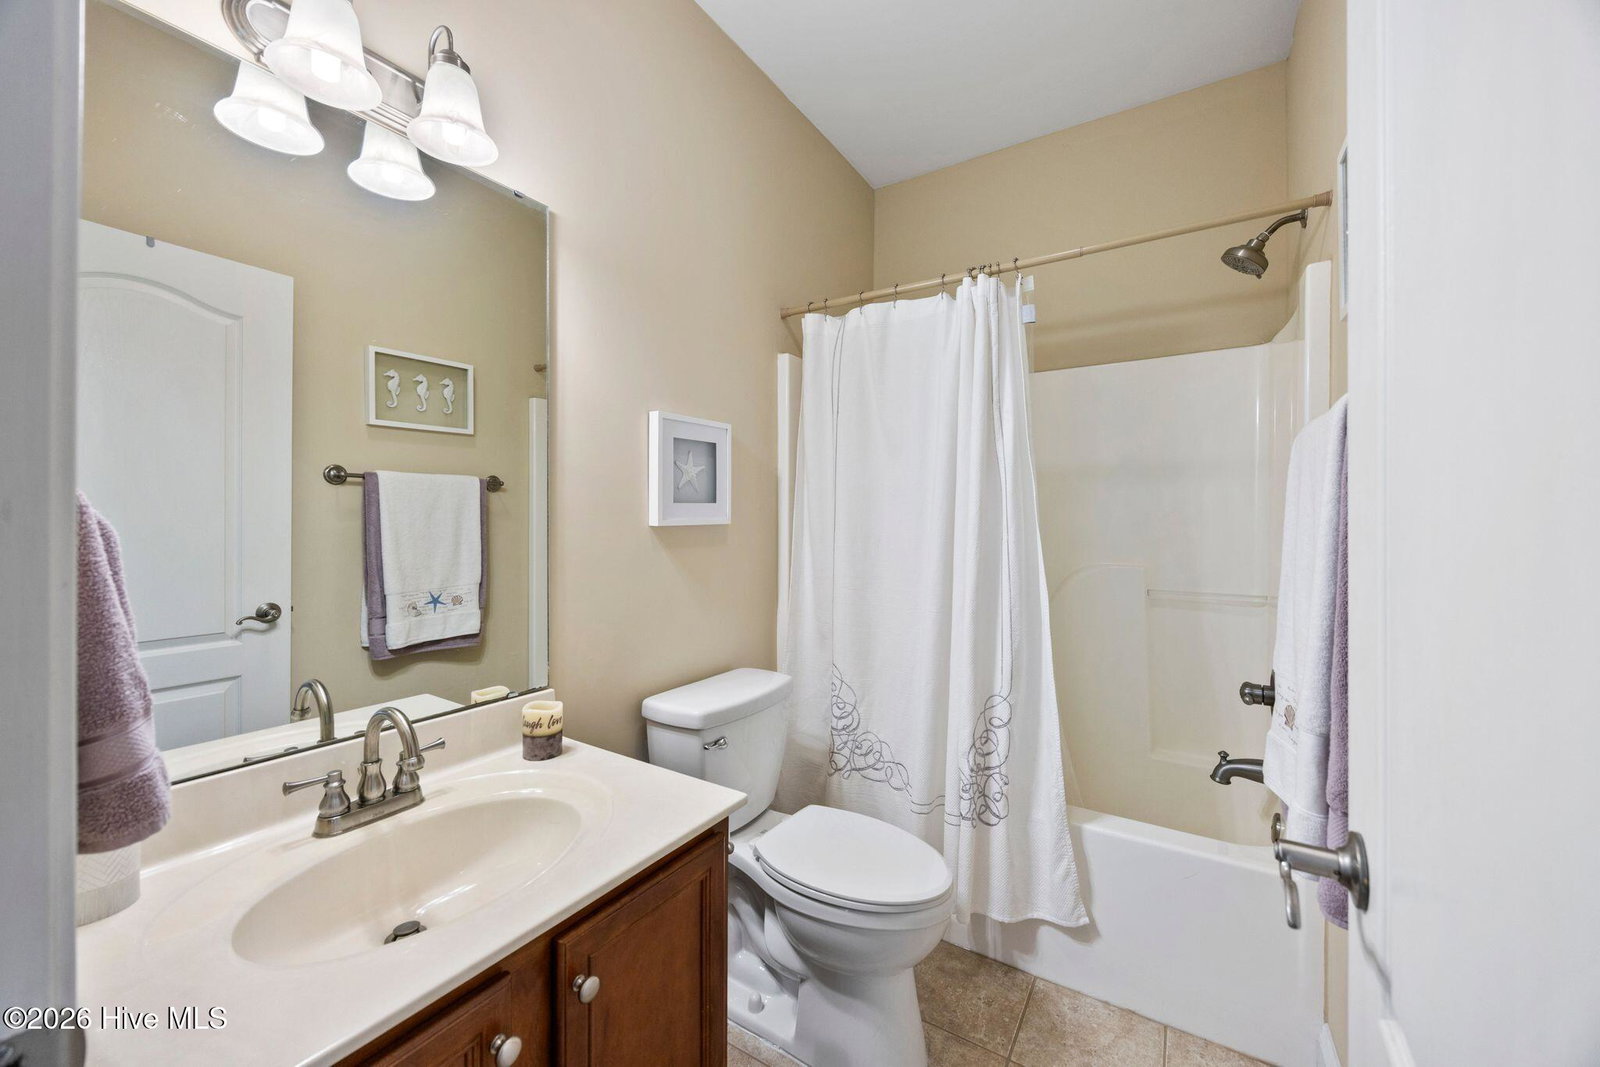


Welcome to Sea View, a desirable water-access community tucked along the Intracoastal Waterway and located less than 3 miles from the beach! Residents enjoy access to a community pier and dock, as well as a centrally located community pool--perfect for relaxing and enjoying the coastal lifestyle. Golf carts are welcome in the neighborhood, making it easy to visit friends and neighbors, head down to the dock to watch the boats pass by, or cool off in the pool after a day at the beach. This well-appointed home offers three bedrooms, two full bathrooms, and a versatile bonus room. The open-concept kitchen and living area creates an inviting space for entertaining, allowing the cook to stay connected with family and guests. The beautifully updated primary bathroom features a new sink and cabinet, along with a walk-in shower. Enjoy your morning coffee or unwind in the evening on the screened-in back porch overlooking the fenced backyard. Pet owners will appreciate the secure outdoor space, while the spacious two-car garage provides plenty of room for parking and storage. Additional peace of mind comes from the encapsulated crawl space, completed by the sellers in 2025, with a transferable warranty. With water access, community amenities, golf-cart-friendly streets, and the beach just minutes away, this home offers an ideal opportunity to enjoy the best of coastal living. **Be sure to put this one at the top of your must-see list!** For information about our preferred lender and the incentives you may qualify for, please ask your agent to review the agent comments for additional details.
Listing courtesy of Listing Agent: The Andrews Team () from Listing Office: Coldwell Banker Sea Coast Advantage.

Copyright 2026 NCRMLS. All rights reserved. North Carolina Regional Multiple Listing Service, (NCRMLS), provides content displayed here (“provided content”) on an “as is” basis and makes no representations or warranties regarding the provided content, including, but not limited to those of non-infringement, timeliness, accuracy, or completeness. Individuals and companies using information presented are responsible for verification and validation of information they utilize and present to their customers and clients. NCRMLS will not be liable for any damage or loss resulting from use of the provided content or the products available through Portals, IDX, VOW, and/or Syndication. Recipients of this information shall not resell, redistribute, reproduce, modify, or otherwise copy any portion thereof without the expressed written consent of NCRMLS.
