


+12524139927
Coastal Carolina Dreams Realty


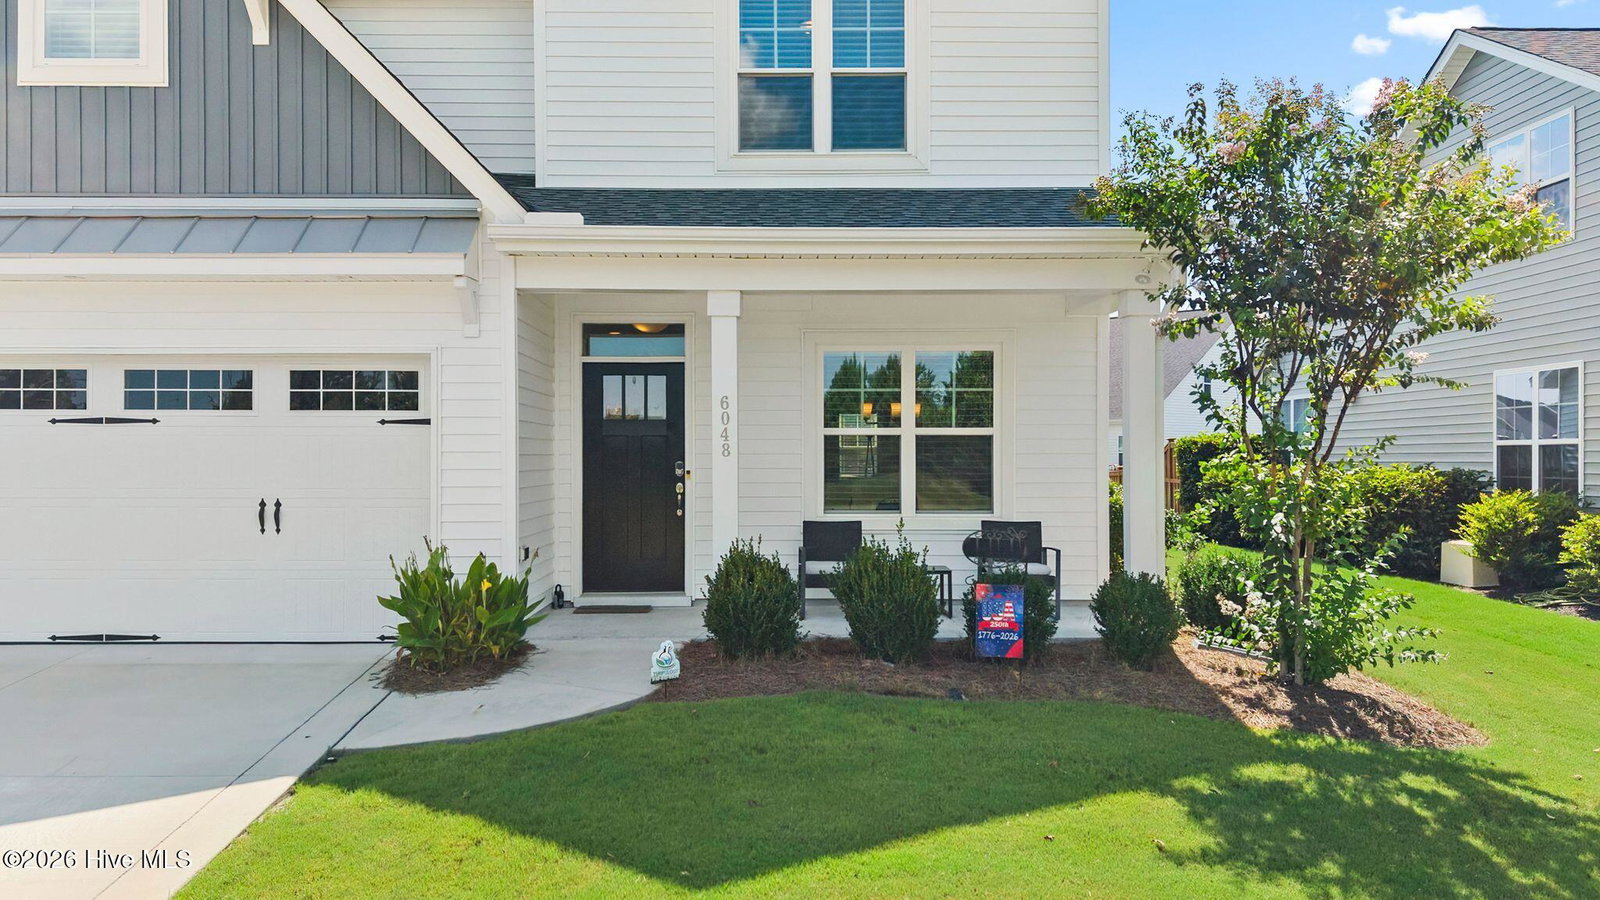


Pond-front living in Tarin Woods with no homes directly across the street! Built in 2021, this 4-bedroom, 3.5-bath home offers 2,529 sq ft and a fenced backyard overlooking peaceful water views - enjoy them from the screened porch or the grilling patio. Inside, LVP flooring, vaulted ceilings and a gas-log fireplace anchor the main living area. The kitchen features quartz counters, a large seating island, gas range, custom backsplash and abundant cabinetry, and the formal dining room is finished with judges paneling and a coffered ceiling. The spacious primary suite includes a walk-in closet and walk-in shower. Extras include natural gas, irrigation, a laundry room with cabinetry, and an oversized two-car garage with room for beach gear. Assigned schools: Bellamy Elementary, Murray Middle and Ashley High (buyer to verify). Tarin Woods offers a pool, clubhouse, fitness center, pickleball and basketball courts, playground and sidewalks - minutes from Monkey Junction shopping and Carolina and Kure Beaches.
Listing courtesy of Listing Agent: Rouse & Jones Property Group () from Listing Office: Coldwell Banker Sea Coast Advantage-CB.

Copyright 2026 NCRMLS. All rights reserved. North Carolina Regional Multiple Listing Service, (NCRMLS), provides content displayed here (“provided content”) on an “as is” basis and makes no representations or warranties regarding the provided content, including, but not limited to those of non-infringement, timeliness, accuracy, or completeness. Individuals and companies using information presented are responsible for verification and validation of information they utilize and present to their customers and clients. NCRMLS will not be liable for any damage or loss resulting from use of the provided content or the products available through Portals, IDX, VOW, and/or Syndication. Recipients of this information shall not resell, redistribute, reproduce, modify, or otherwise copy any portion thereof without the expressed written consent of NCRMLS.
