


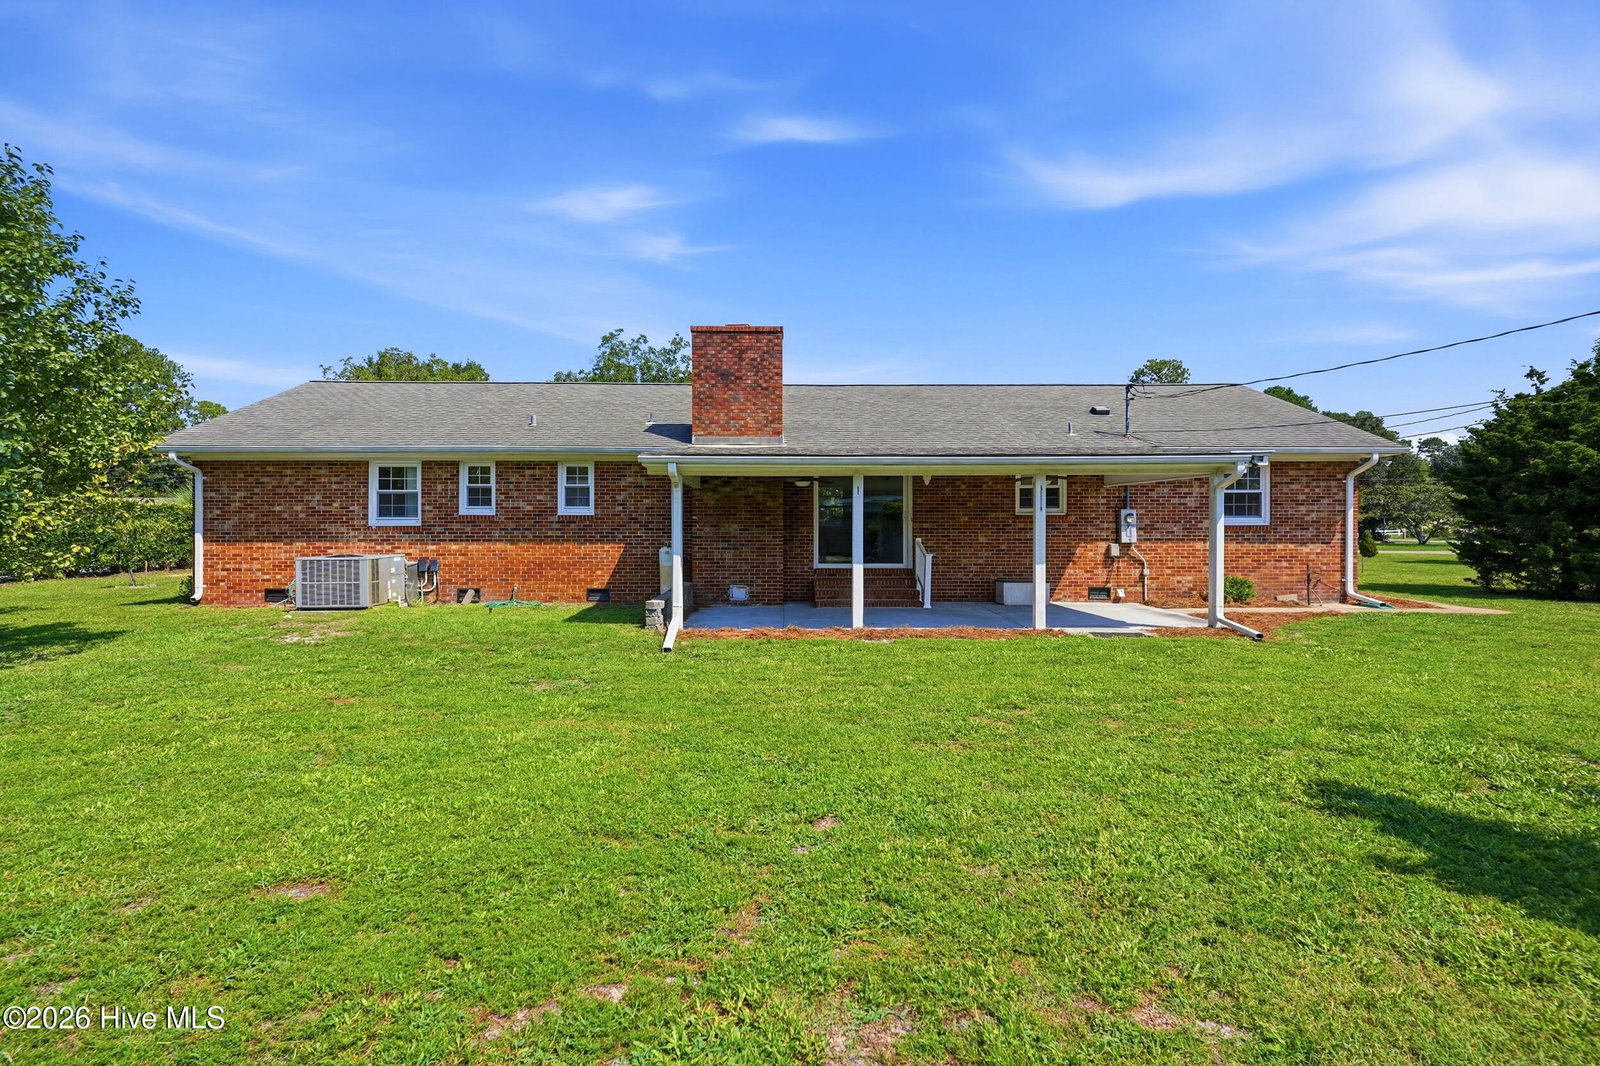


Beautifully remodeled and move-in ready, this solidly constructed home sits on a level half-acre lot with **no HOA** in a quiet, established neighborhood. The thoughtfully updated interior features durable, low-maintenance LVP flooring and an open floor plan that seamlessly connects the kitchen, dining area, and living room. Located off the huge living room, a formal dining room featuring French doors can be conveniently used as an office. The renovated kitchen is a standout with quartz countertops, stainless steel appliances, updated cabinetry, and a stylish patterned tile backsplash. Just off the kitchen is an additional den, offering flexible space for a home gym, playroom, or second living area, along with a dedicated laundry room featuring ample storage and convenient exterior access. The updated bathrooms include new vanities and tile flooring, while the primary bath showcases a beautiful tiled walk-in shower. From the living room, sliding doors open to a covered patio overlooking the expansive backyard, offering plenty of room for outdoor entertaining, gardening, pets, or recreation. A large workshop provides excellent space for hobbies, projects, tools, or additional storage, while a separate shed is ideal for lawn equipment and gardening supplies. Additional peace of mind comes with a newer HVAC system and roof. Conveniently located near major shopping and dining destinations, approximately 10 minutes from historic downtown Wilmington and 15 minutes from Wrightsville Beach, this home offers an appealing combination of space, updates, location, and everyday convenience.
Listing courtesy of Listing Agent: Wendy G Thompson () from Listing Office: REAL Broker LLC.

Copyright 2026 NCRMLS. All rights reserved. North Carolina Regional Multiple Listing Service, (NCRMLS), provides content displayed here (“provided content”) on an “as is” basis and makes no representations or warranties regarding the provided content, including, but not limited to those of non-infringement, timeliness, accuracy, or completeness. Individuals and companies using information presented are responsible for verification and validation of information they utilize and present to their customers and clients. NCRMLS will not be liable for any damage or loss resulting from use of the provided content or the products available through Portals, IDX, VOW, and/or Syndication. Recipients of this information shall not resell, redistribute, reproduce, modify, or otherwise copy any portion thereof without the expressed written consent of NCRMLS.
