
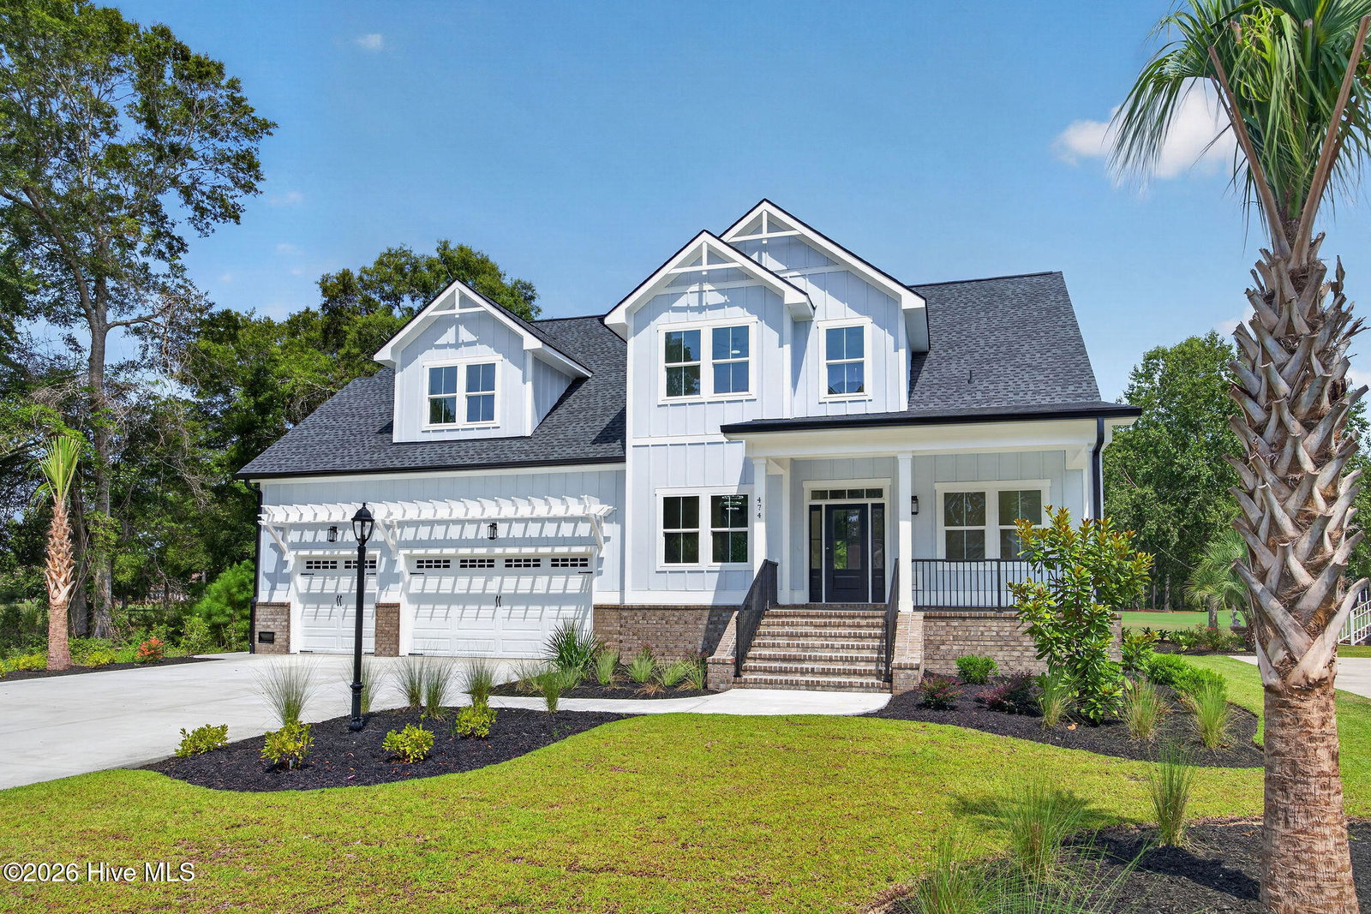


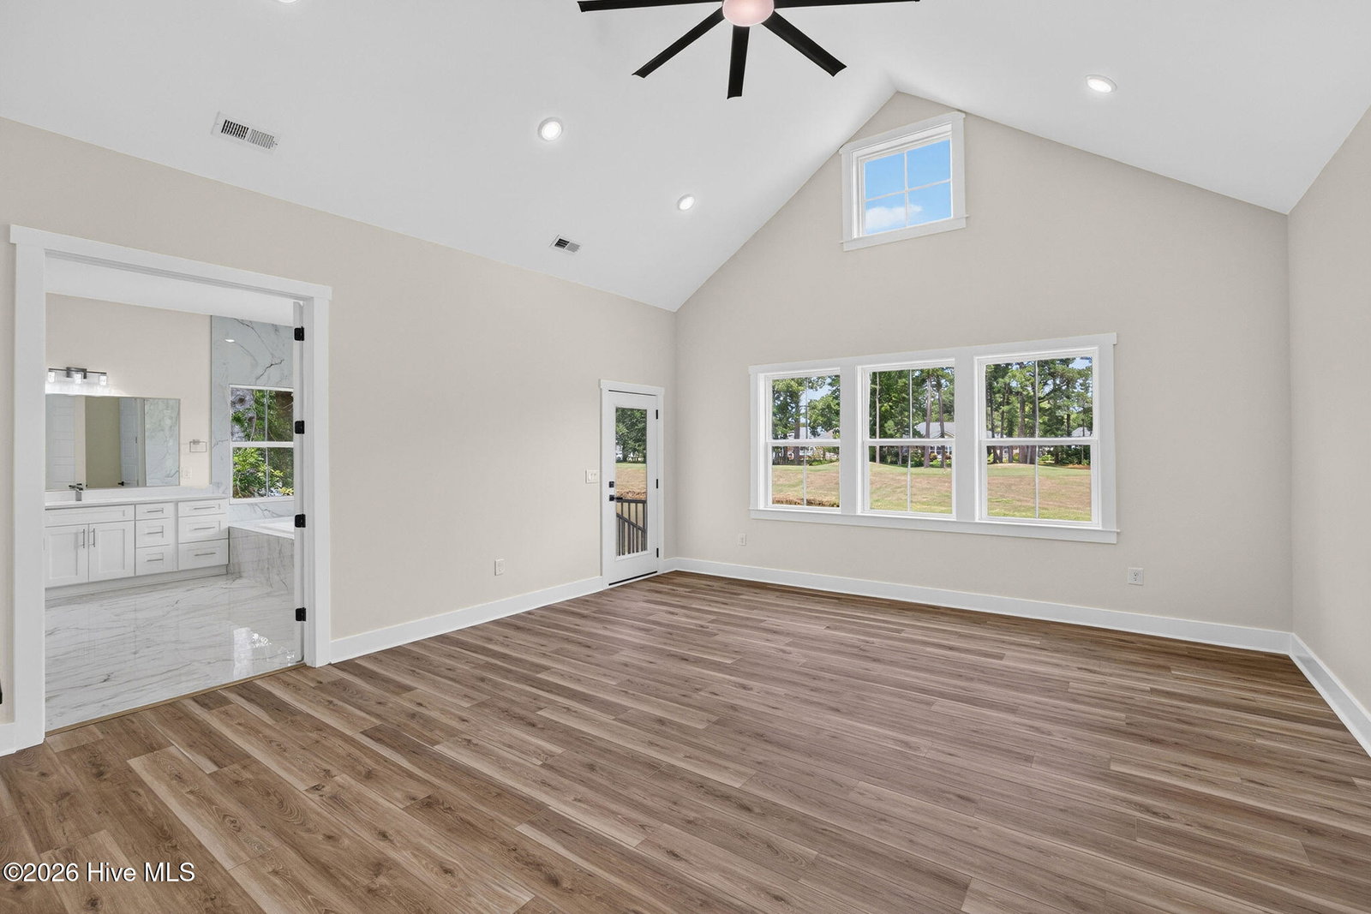


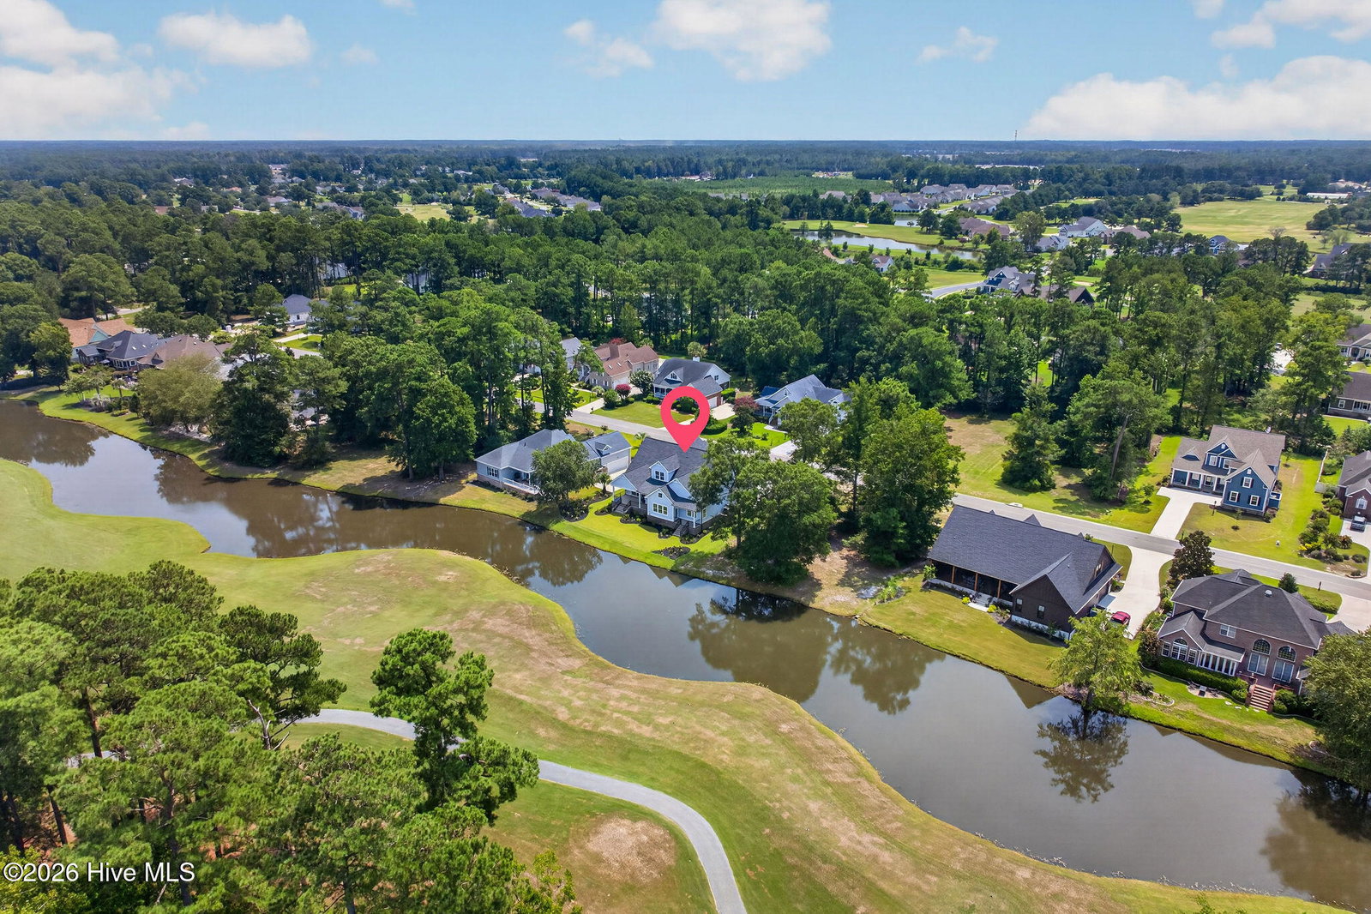


Motivated seller -- now offering up to $10,000 closing credit! Welcome to exceptional luxury living in Brunswick Plantation! This stunning home by Blue Turtle, showcases breathtaking water and fairway views, creating a picturesque backdrop from both the home and outdoor living spaces. This residence offers spacious interiors, 10' vaulted, treyed, and cathedral ceilings, quartz counter tops throughout, Butler's Pantry with prep sink, wine cooler, and microwave, THOR kitchen appliances, Samsung washer and dryer, epoxied and oversized three car garage with 8' doors, refined finishes, and an inviting open-concept layout that is perfect for both everyday living and entertaining. Wake up to serene views, relax on the spacious back porch while overlooking the golf course, and enjoy the tranquil beauty of the pond. BP residents enjoy resort style amenities -- golf, pools, fitness center, pickleball and tennis, and so much more. All this, and just minutes from local pristine beaches, dining, shopping, and entertainment. This is a rare opportunity to own a luxury home where spectacular views and relaxed coastal elegance come together.
Listing courtesy of Listing Agent: Amy E King () from Listing Office: Berkshire Hathaway HomeServices Carolina Premier Properties.

Copyright 2026 NCRMLS. All rights reserved. North Carolina Regional Multiple Listing Service, (NCRMLS), provides content displayed here (“provided content”) on an “as is” basis and makes no representations or warranties regarding the provided content, including, but not limited to those of non-infringement, timeliness, accuracy, or completeness. Individuals and companies using information presented are responsible for verification and validation of information they utilize and present to their customers and clients. NCRMLS will not be liable for any damage or loss resulting from use of the provided content or the products available through Portals, IDX, VOW, and/or Syndication. Recipients of this information shall not resell, redistribute, reproduce, modify, or otherwise copy any portion thereof without the expressed written consent of NCRMLS.
