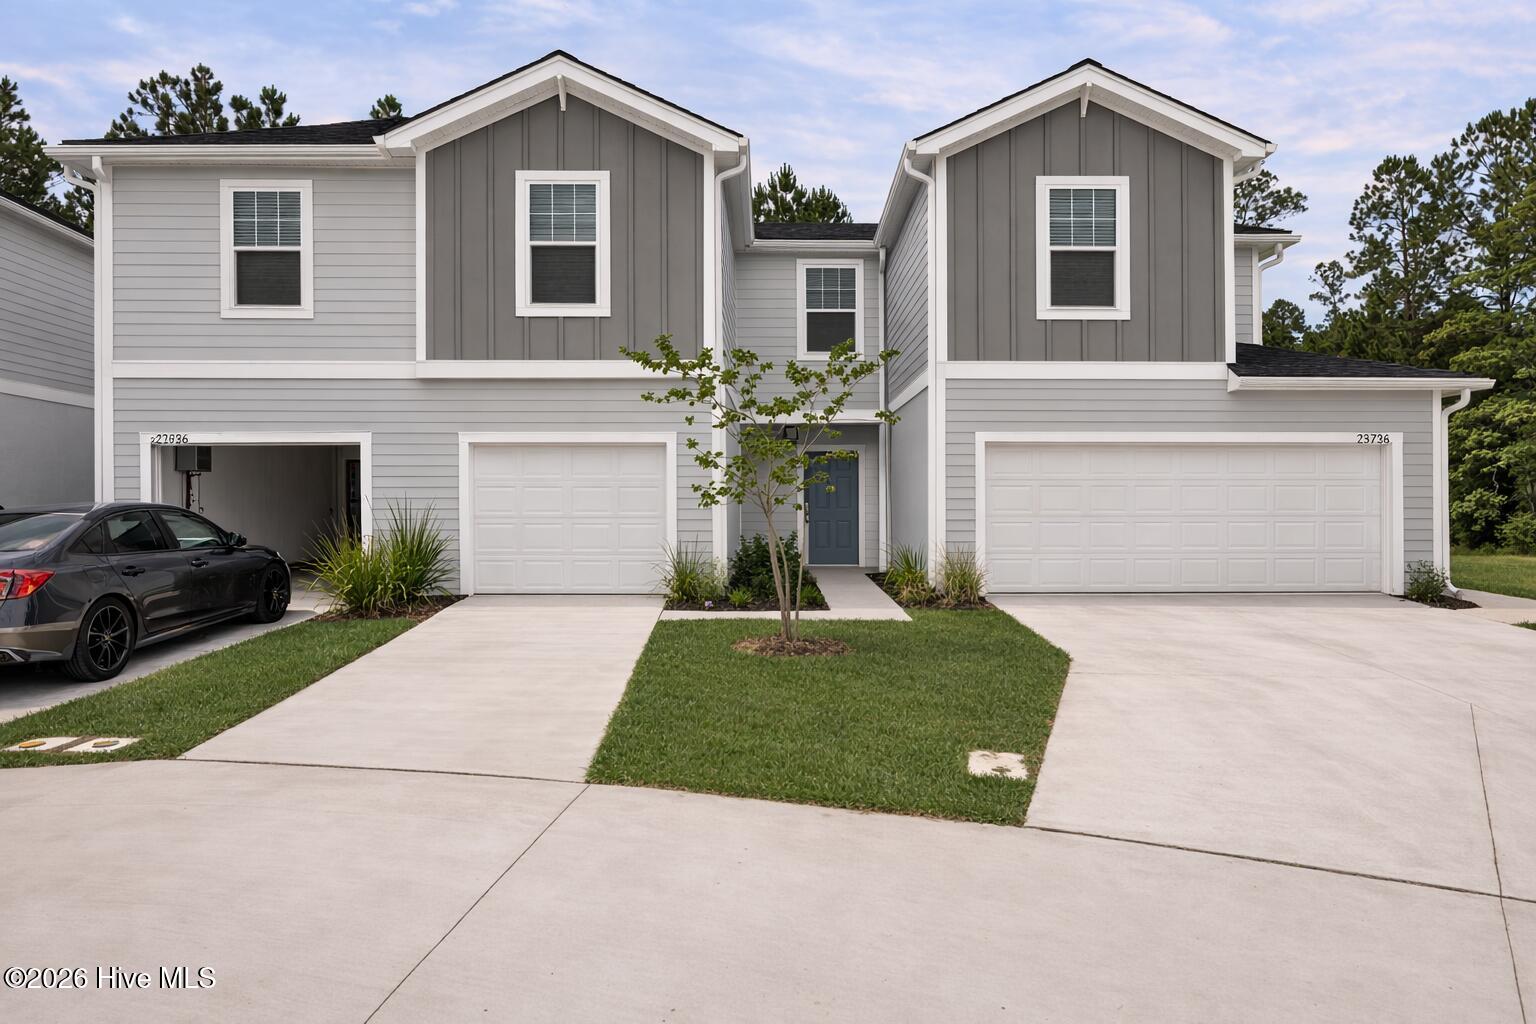


''Discover coastal convenience in this upgraded Woodford interior-unit townhome located in Gateway Commons in Holly Ridge, North Carolina. Designed with additional windows and enhanced natural light, this home offers a comfortable and functional layout just a short drive from Topsail Island, Wilmington, Jacksonville, and approximately 20 minutes from Camp Lejeune. The main level features upgraded luxury vinyl plank flooring and an open-concept living area with a designer kitchen showcasing quartz countertops, stainless steel appliances, and brushed nickel plumbing fixtures. The spacious peninsula overlooks the dining and living areas, creating an inviting space for entertaining or everyday enjoyment. The living room ceiling fan adds comfort and style to the main gathering space. Upstairs, the primary suite offers a private bath with a dual-sink vanity, a spacious walk-in closet, and a ceiling fan for added comfort. Two secondary bedrooms, a full bath, and a conveniently located second-floor laundry area complete the upper level. Enjoy outdoor living on the private patio, perfect for relaxing or grilling, while the attached one-car garage provides additional storage for beach gear, vehicles, and everyday essentials.''
Listing courtesy of Listing Agent: Brad D Norris () from Listing Office: Dream Finders Realty LLC.

Copyright 2026 NCRMLS. All rights reserved. North Carolina Regional Multiple Listing Service, (NCRMLS), provides content displayed here (“provided content”) on an “as is” basis and makes no representations or warranties regarding the provided content, including, but not limited to those of non-infringement, timeliness, accuracy, or completeness. Individuals and companies using information presented are responsible for verification and validation of information they utilize and present to their customers and clients. NCRMLS will not be liable for any damage or loss resulting from use of the provided content or the products available through Portals, IDX, VOW, and/or Syndication. Recipients of this information shall not resell, redistribute, reproduce, modify, or otherwise copy any portion thereof without the expressed written consent of NCRMLS.
