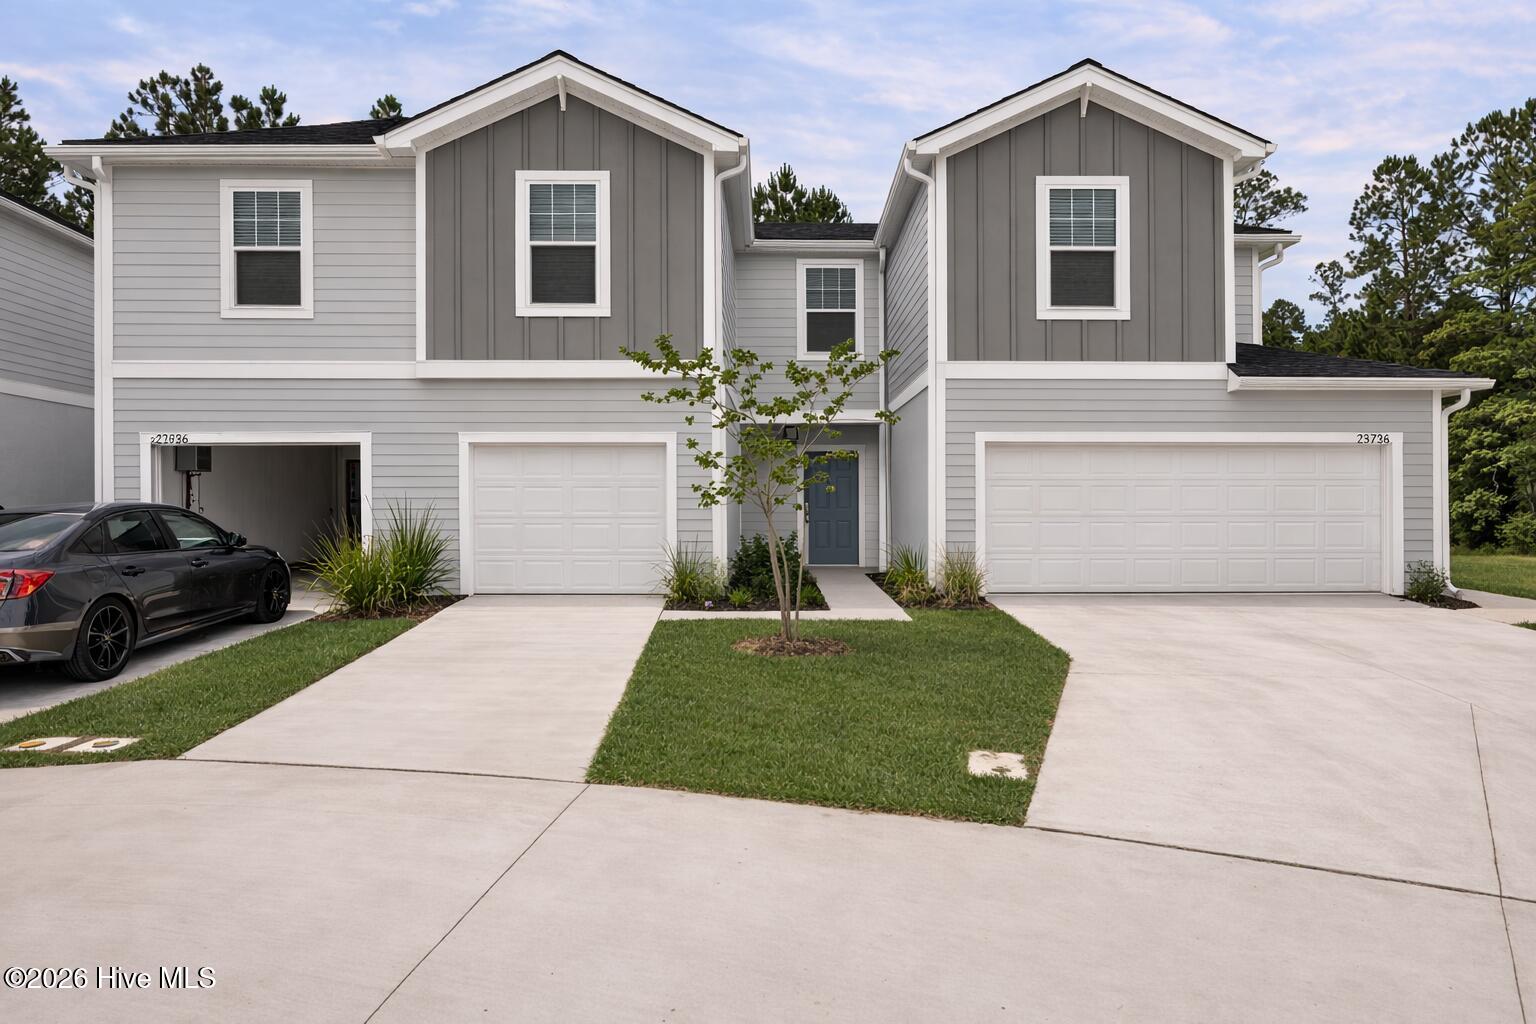


''Discover relaxed coastal living at Watercrest Townhomes in Gateway Commons, where modern comfort meets an ideal Holly Ridge location. This Dream B townhome offers 3 bedrooms, 2.5 baths, and low-maintenance living just a short drive from the beaches and waterfront attractions of Topsail Island. Inside, a bright open-concept floor plan maximizes space and functionality. Luxury vinyl plank flooring extends throughout the main living areas, while the contemporary kitchen offers ample workspace and flows seamlessly into the dining and living areas. A ceiling fan in the living room adds comfort for everyday living and entertaining. Upstairs, the spacious primary suite features a private bath with a dual vanity and a ceiling fan for added comfort. Two additional bedrooms provide flexible space for guests, a home office, hobbies, or other lifestyle needs. Plush carpeting throughout the second floor adds warmth and comfort. Enjoy the private patio, ideal for grilling, relaxing, or spending time outdoors. The attached two-car garage provides convenient parking and additional storage for vehicles, beach gear, and outdoor equipment. This home includes a Quick Move-In Package featuring a washer and dryer, full kitchen appliance package, blinds, and a garage door opener, making the transition into your new home simple and convenient. Conveniently located between Wilmington and Jacksonville, Gateway Commons offers easy access to shopping, dining, schools, and the beaches of Topsail Island. With a functional layout, modern finishes, and a desirable coastal location, this Dream B townhome offers an excellent opportunity to enjoy all that coastal North Carolina has to offer.''
Listing courtesy of Listing Agent: Brad D Norris () from Listing Office: Dream Finders Realty LLC.

Copyright 2026 NCRMLS. All rights reserved. North Carolina Regional Multiple Listing Service, (NCRMLS), provides content displayed here (“provided content”) on an “as is” basis and makes no representations or warranties regarding the provided content, including, but not limited to those of non-infringement, timeliness, accuracy, or completeness. Individuals and companies using information presented are responsible for verification and validation of information they utilize and present to their customers and clients. NCRMLS will not be liable for any damage or loss resulting from use of the provided content or the products available through Portals, IDX, VOW, and/or Syndication. Recipients of this information shall not resell, redistribute, reproduce, modify, or otherwise copy any portion thereof without the expressed written consent of NCRMLS.
