


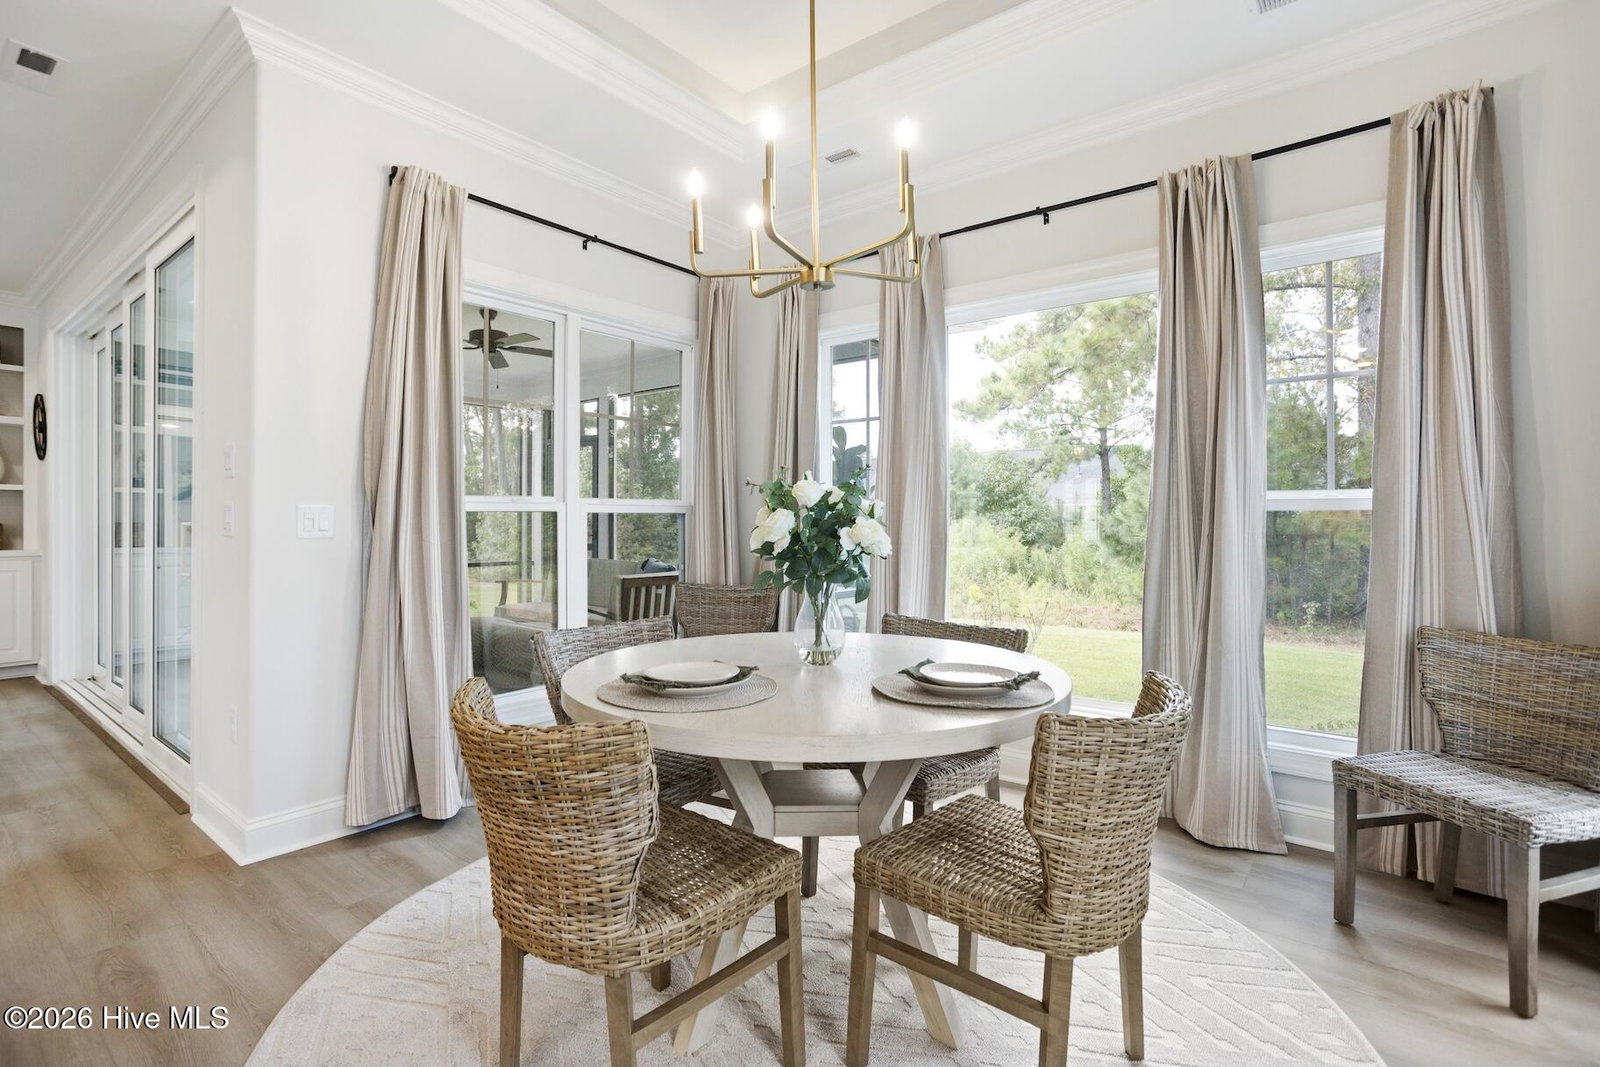


Welcome to the Candor II by Trusst Builders, a former model home located in Osprey Landing within Brunswick Forest. Thoughtful architectural details and quality finishes are found throughout, including coffered ceilings with crown molding, illuminated tray ceilings, transom windows above the front door and the designated study for added natural light, and LVP flooring throughout the main living areas. The living room features a fireplace with built-in shelving and cabinets, while the kitchen offers eat-in dining area, granite countertops, a built-in oven and microwave, and a refrigerator that conveys with the home. The primary suite features a tiled zero-entry shower, double sink vanity and wood ventilated closet shelving. Additional features include tiled showers, a built-in drop zone, laundry room sink, and window treatments that convey. Upstairs, the bonus room above the garage includes a full bath and closet, providing flexible space for guests, an office, hobby room, or additional living area. A walk-in attic offers convenient, easily accessible storage. Telescoping doors open the main living area to the screened-in lanai, creating a seamless transition to outdoor living. The backyard is enhanced by a natural buffer, providing a peaceful, wooded backdrop and added privacy. With its combination of thoughtful design, flexible living space, storage, and former model-home details, this Osprey Landing home offers a wonderful opportunity to enjoy the Brunswick Forest lifestyle.
Listing courtesy of Listing Agent: Sabrina N Williams () from Listing Office: Coldwell Banker Sea Coast Advantage-Leland.

Copyright 2026 NCRMLS. All rights reserved. North Carolina Regional Multiple Listing Service, (NCRMLS), provides content displayed here (“provided content”) on an “as is” basis and makes no representations or warranties regarding the provided content, including, but not limited to those of non-infringement, timeliness, accuracy, or completeness. Individuals and companies using information presented are responsible for verification and validation of information they utilize and present to their customers and clients. NCRMLS will not be liable for any damage or loss resulting from use of the provided content or the products available through Portals, IDX, VOW, and/or Syndication. Recipients of this information shall not resell, redistribute, reproduce, modify, or otherwise copy any portion thereof without the expressed written consent of NCRMLS.
