


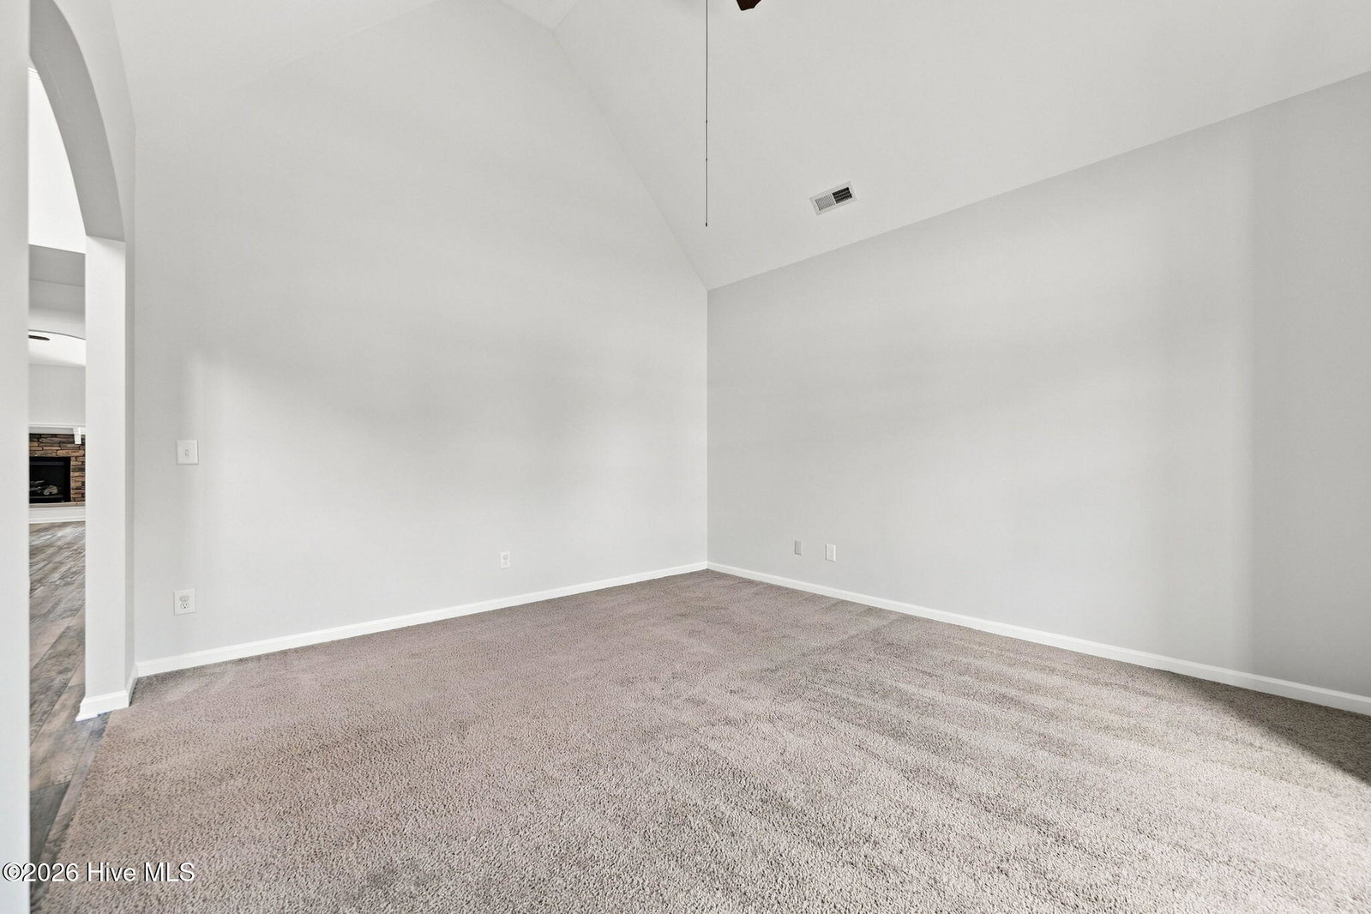


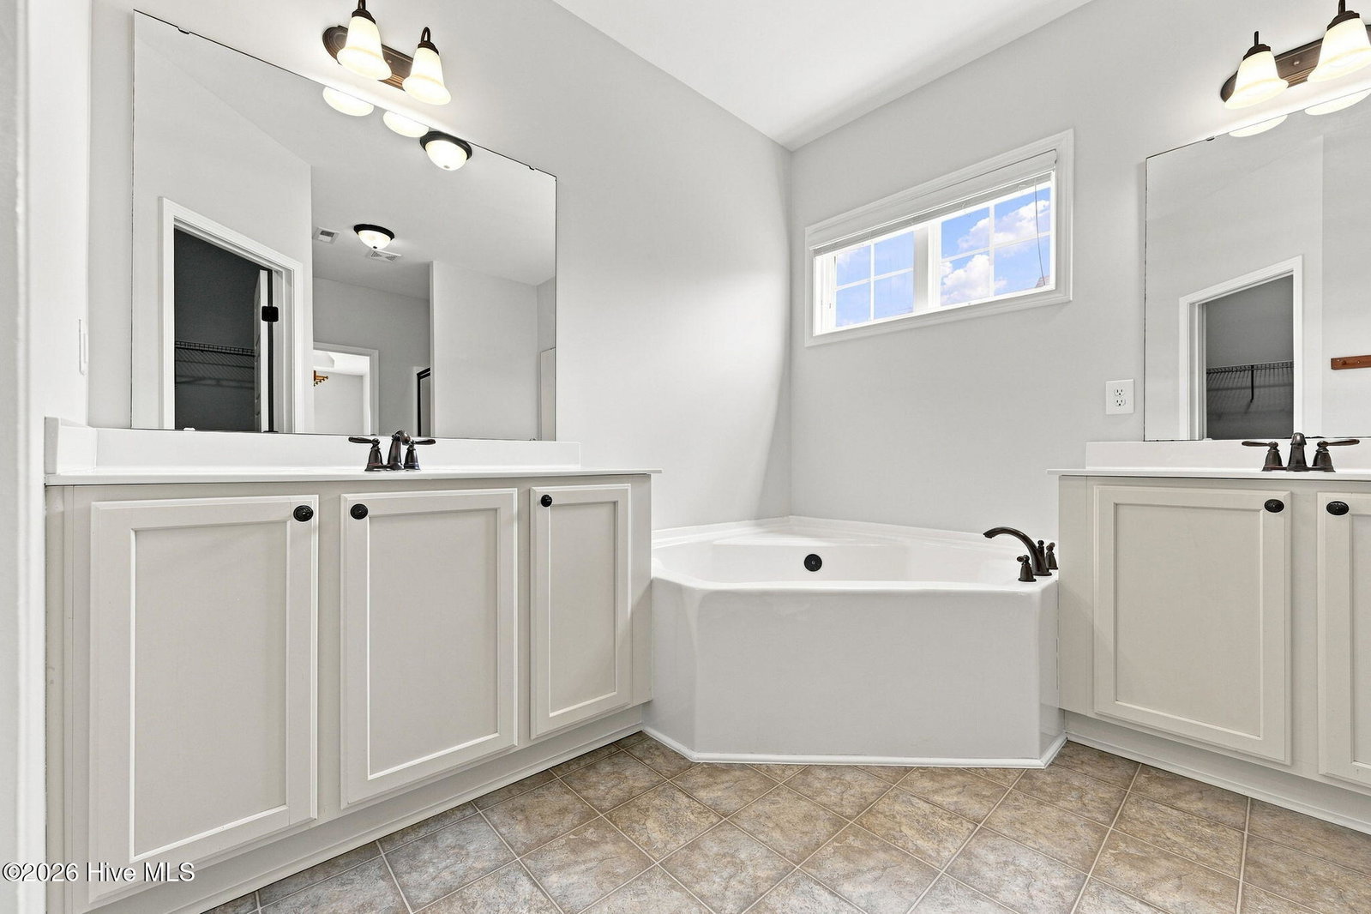


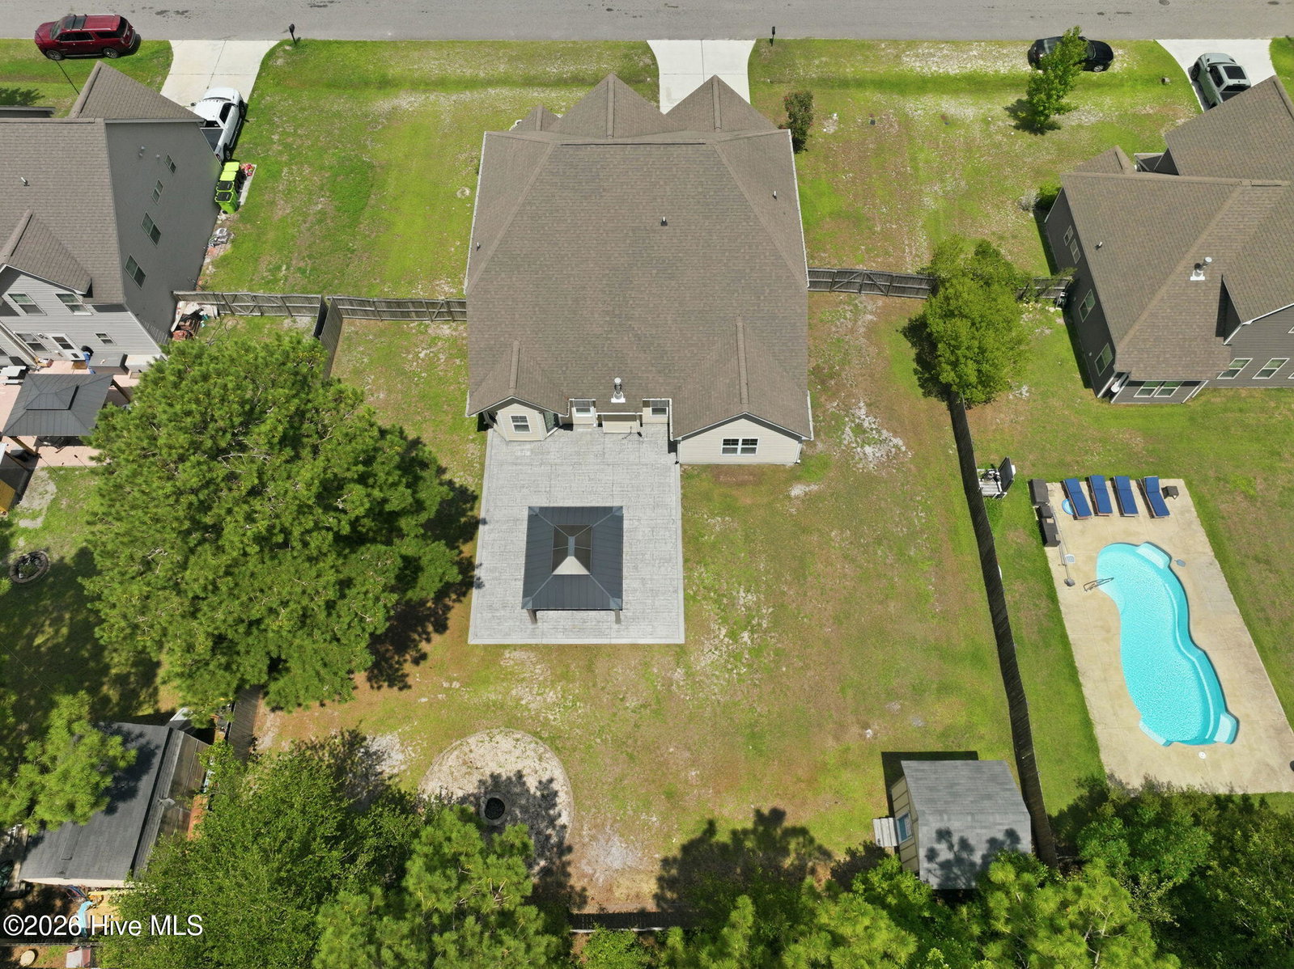


BACK ON THE MARKET THROUGH NO FAULT OF ITS OWN! Welcome to this spacious and beautifully appointed home in the sought-after Village at Folkstone! Offering over 3,200 square feet of thoughtfully designed living space, this 4-bedroom, 3.5-bathroom home also features a versatile flex room--perfect for a home office or playroom. From the moment you enter, you'll appreciate the elegant formal dining room with stunning coffered ceilings, creating the perfect setting for entertaining and special occasions. The expansive floor plan provides plenty of room for everyone, with generous living spaces designed for both comfort and functionality. The entire interior has just been professionally painted, giving the home a fresh, move-in-ready feel. The spacious primary suite is a true retreat, featuring a tray ceiling, a large en-suite bathroom, and ample closet space. Three additional bedrooms, the flex room, and multiple bathrooms ensure there's room for family, guests, hobbies, or working from home. Step outside to enjoy the fully fenced backyard, complete with a large patio, gazebo, and storage shed--ideal for relaxing, hosting gatherings, or enjoying North Carolina evenings. Conveniently located just minutes from MCAS New River, Stone Bay, and Camp Lejeune, this home also offers quick access to Highway 17, making commuting to Jacksonville or Wilmington a breeze. Combining space, style, fresh updates, and an unbeatable location, this exceptional home is one you won't want to miss!
Listing courtesy of Listing Agent: Carey Schuele () from Listing Office: Century 21 Coastal Advantage.

Copyright 2026 NCRMLS. All rights reserved. North Carolina Regional Multiple Listing Service, (NCRMLS), provides content displayed here (“provided content”) on an “as is” basis and makes no representations or warranties regarding the provided content, including, but not limited to those of non-infringement, timeliness, accuracy, or completeness. Individuals and companies using information presented are responsible for verification and validation of information they utilize and present to their customers and clients. NCRMLS will not be liable for any damage or loss resulting from use of the provided content or the products available through Portals, IDX, VOW, and/or Syndication. Recipients of this information shall not resell, redistribute, reproduce, modify, or otherwise copy any portion thereof without the expressed written consent of NCRMLS.
