
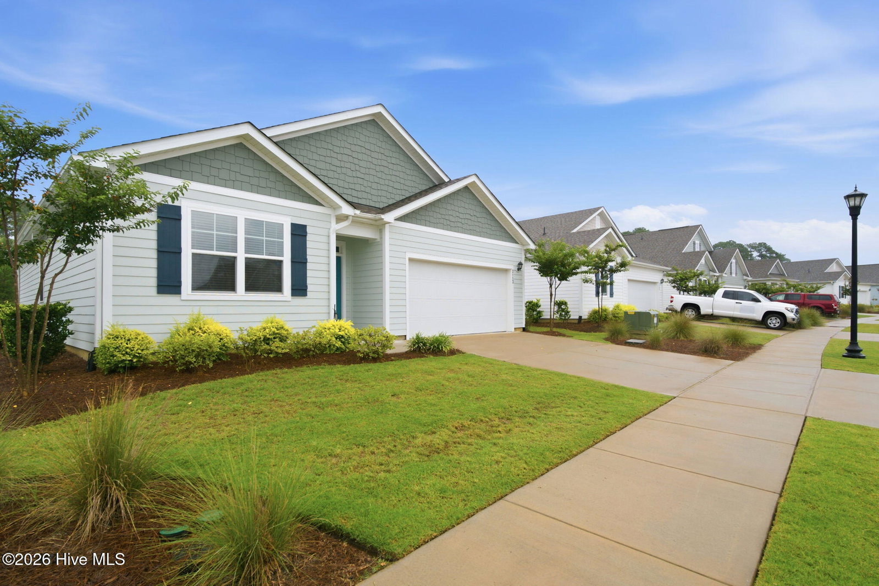


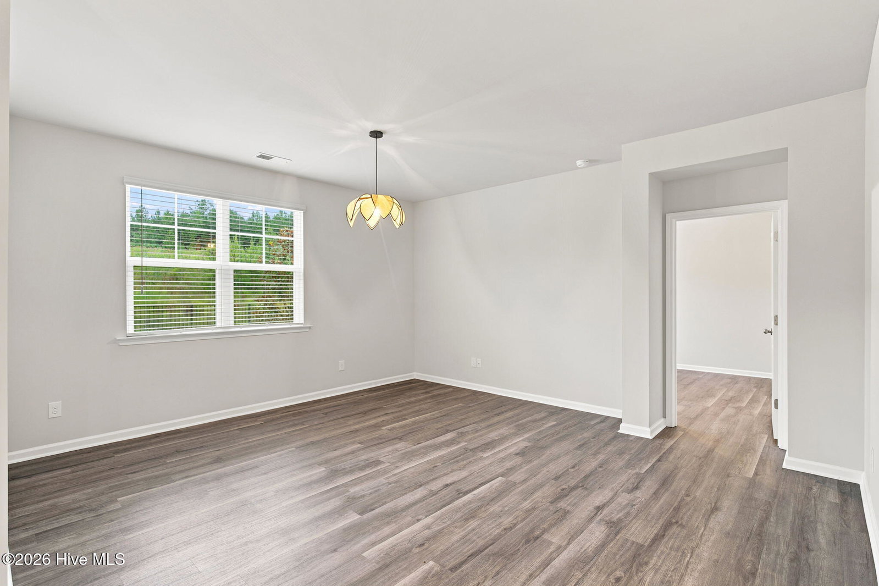
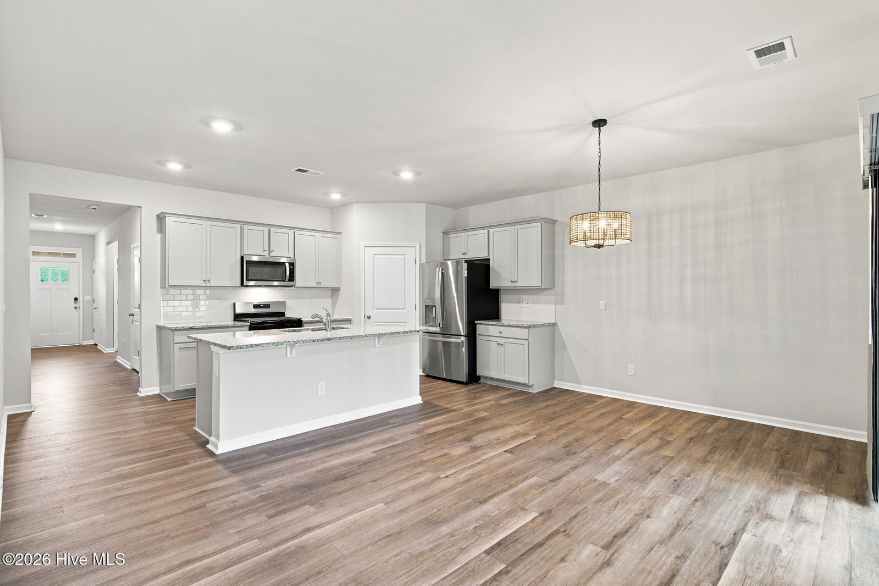

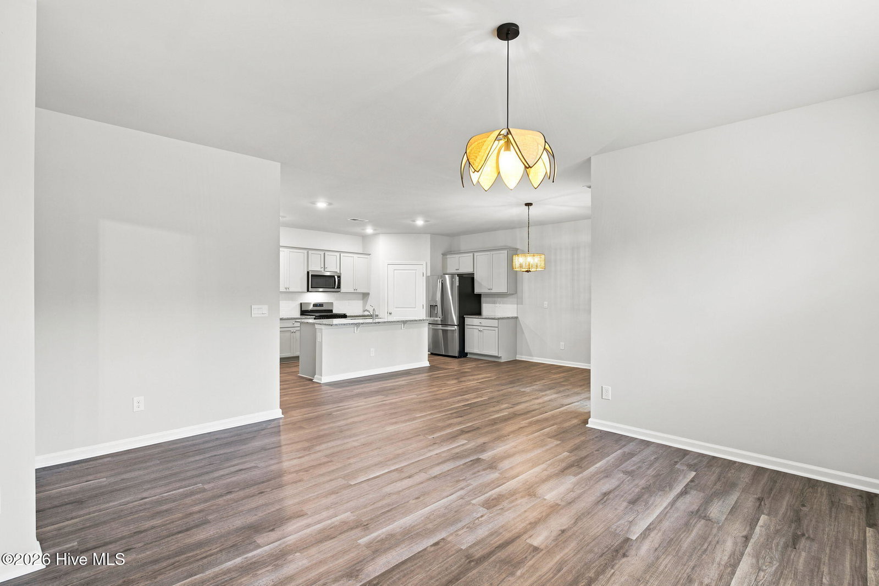


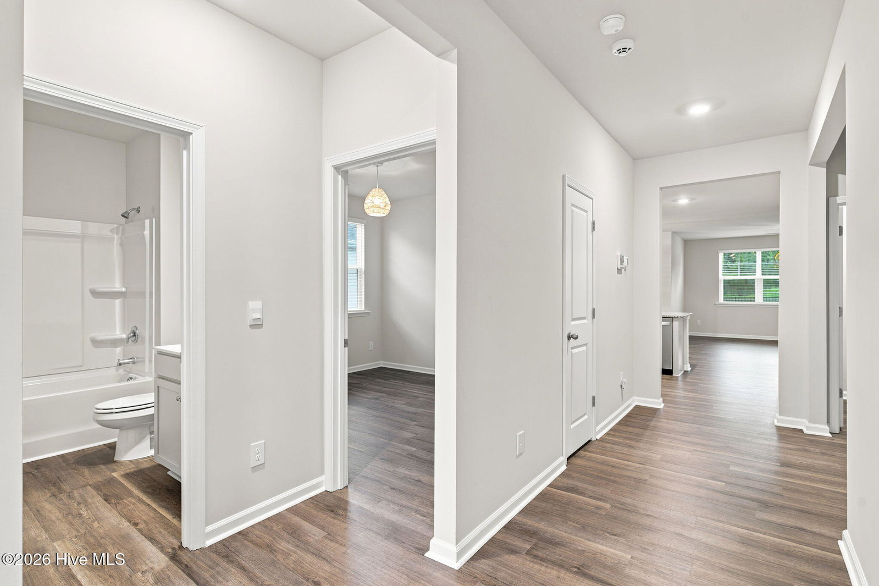


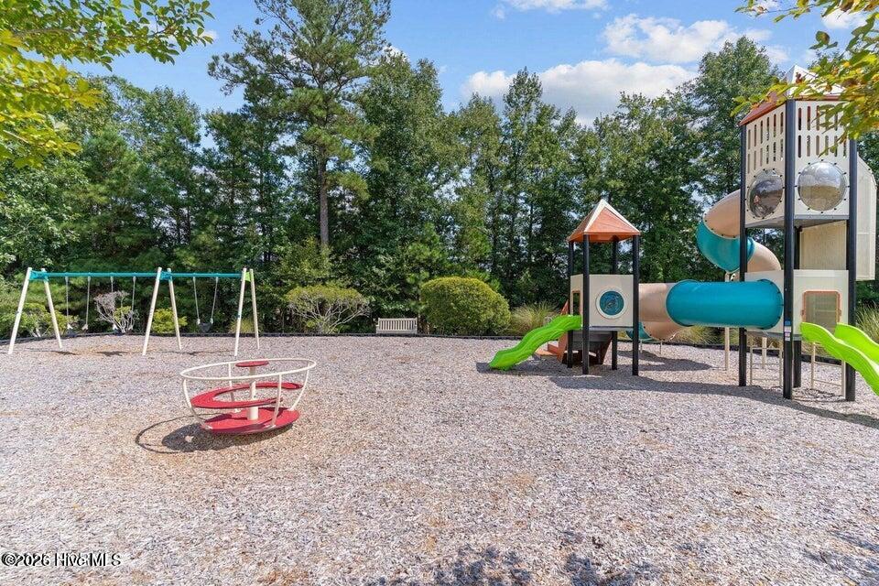


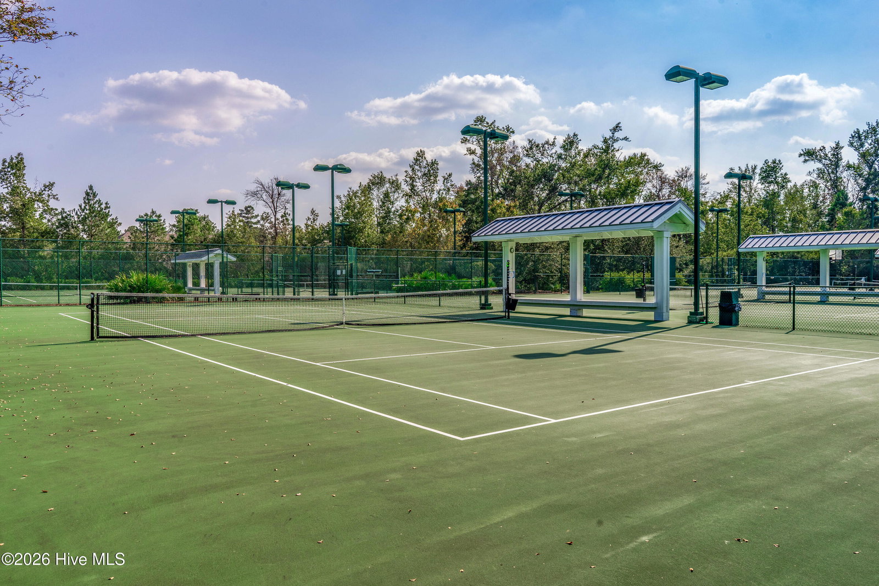


10k incentive to use as you choose towards rate buy down or closing costs. This one-story Cali floorplan in Hazel Branch at Brunswick Forest was made for easy living and easy entertaining. Four bedrooms and an open-concept layout give the home room to stretch out and gather. The kitchen anchors it all with granite counters, stainless steel appliances, a natural gas range, and an oversized island that flows straight into the connected living and dining space. LVP flooring carries through every living area and bedroom for a clean, cohesive feel throughout. Tucked just off the main living space, the primary suite offers a private ensuite bath with a double sink vanity, a walk-in closet, and a second closet for extra storage. Three additional bedrooms and a shared bath sit toward the front of the home, giving everyone their own space to spread out. Sliding glass doors lead to a glassed-in, all-season lanai -- the kind of space that works year-round, rain or shine. From there, step out to a fully fenced backyard and patio areas made for slow mornings or evening get-togethers. Smart living comes built in, with ADT home technology -- touchscreen panel, video doorbell, smart thermostat, and smart lock -- plus a natural gas water heater. HOA dues cover lawn maintenance, freeing up more time to enjoy Brunswick Forest's resort-style amenities: indoor and outdoor pools, fitness and wellness centers, tennis and pickleball courts, basketball, parks, a dog park, and miles of walking trails. The Villages at Brunswick Forest sit right at the community entrance, with restaurants, medical offices, shops, and a grocery store close by. Downtown Wilmington and the area's beaches -- Wrightsville, Carolina Beach, and Oak Island -- are all a short drive from home.
Listing courtesy of Listing Agent: Living By the Coast Realty Group () from Listing Office: Living by the Coast Realty Group LLC.

Copyright 2026 NCRMLS. All rights reserved. North Carolina Regional Multiple Listing Service, (NCRMLS), provides content displayed here (“provided content”) on an “as is” basis and makes no representations or warranties regarding the provided content, including, but not limited to those of non-infringement, timeliness, accuracy, or completeness. Individuals and companies using information presented are responsible for verification and validation of information they utilize and present to their customers and clients. NCRMLS will not be liable for any damage or loss resulting from use of the provided content or the products available through Portals, IDX, VOW, and/or Syndication. Recipients of this information shall not resell, redistribute, reproduce, modify, or otherwise copy any portion thereof without the expressed written consent of NCRMLS.
