


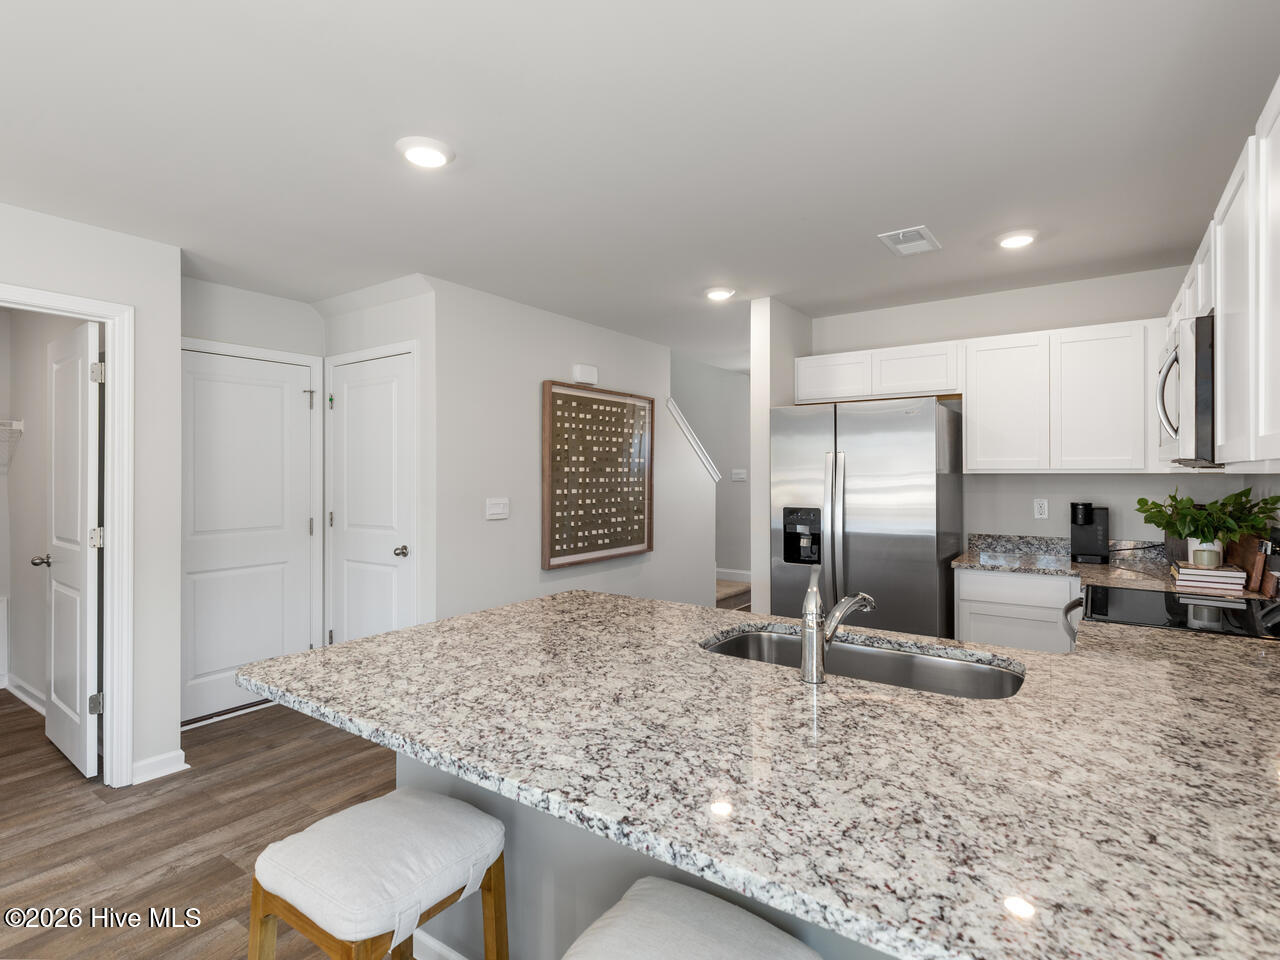


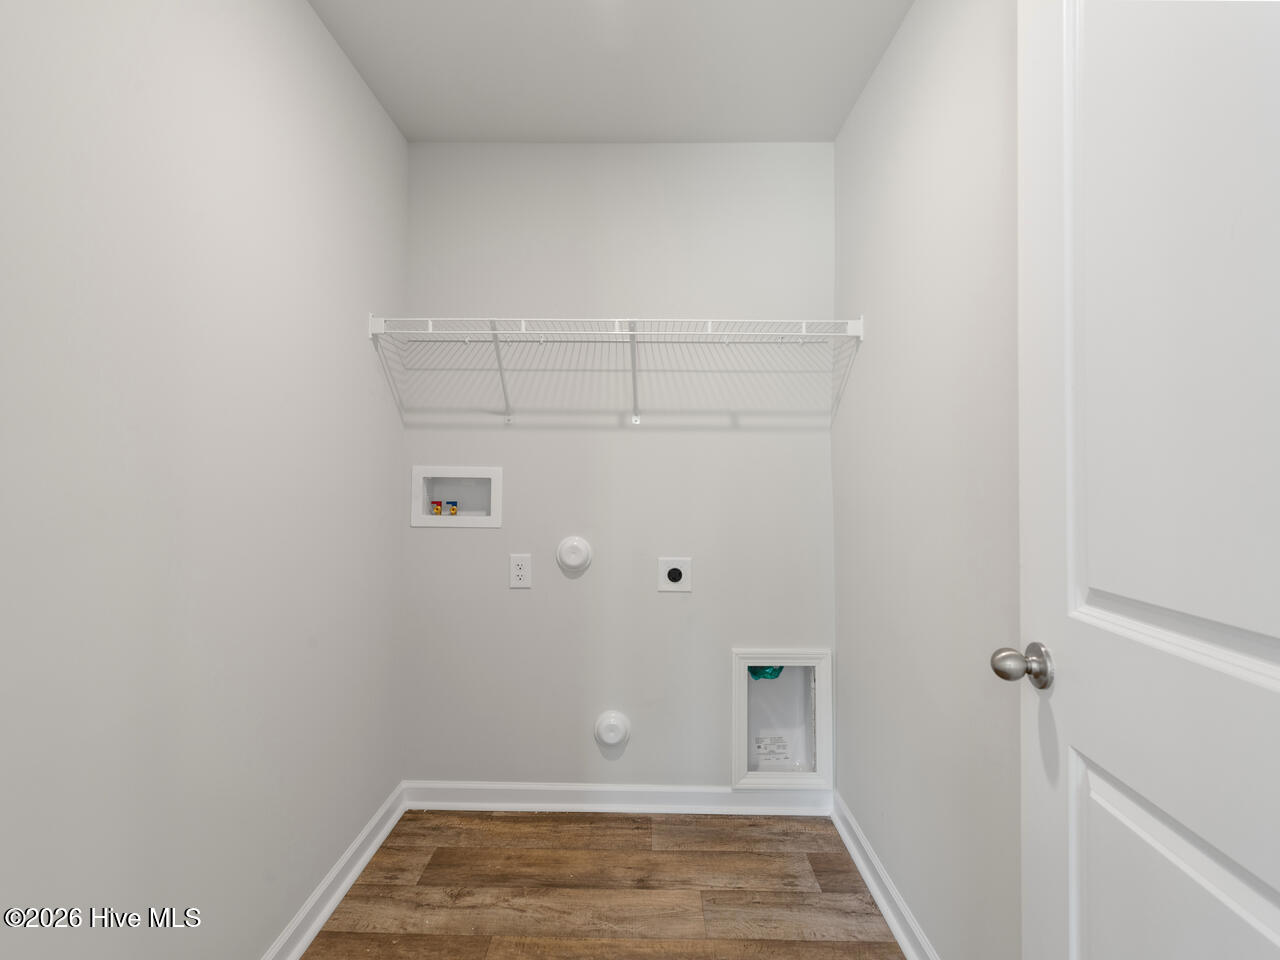


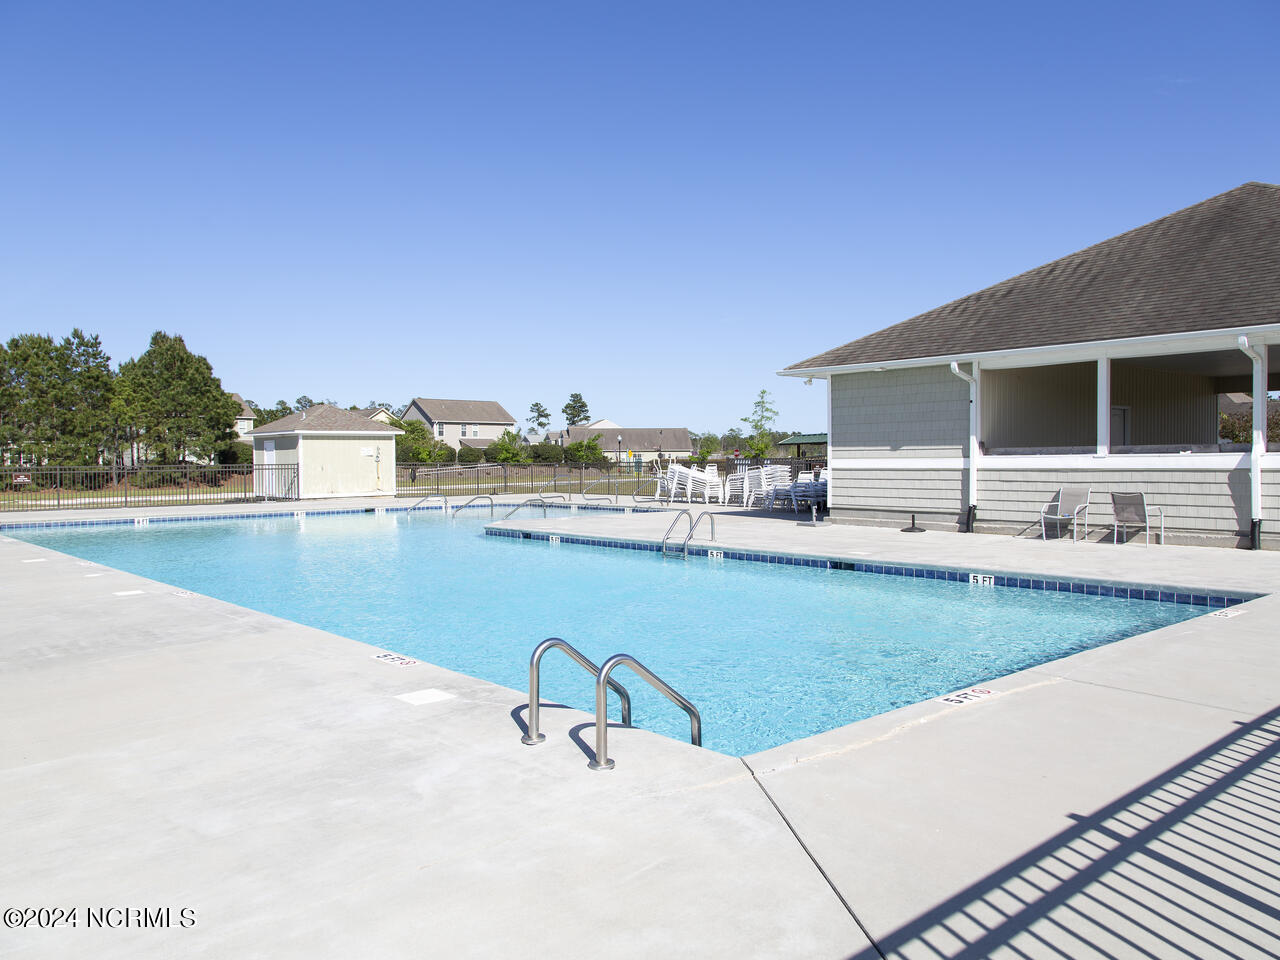








New Townhomes in Leland, NC. Welcome to the Norman floor plan--a 4-bedroom, 2.5-bathroom end unit townhome that's not just a home, but your future happy place! On the main floor, you'll find the primary bedroom--a private retreat just steps from your gourmet kitchen with sparkling granite countertops, soft-closing cabinets, and smart home technology. Head upstairs for even more fun with three extra bedrooms, a cozy loft perfect for movie nights, and a full bathroom with a tub/shower combo. This low-maintenance beauty comes with HOA perks like lawn care, exterior maintenance, and access to awesome community amenities--pool, playground, dog park, volleyball court, and even a horseshoe pit (time to show off your aim!). All this is just minutes from Wilmington, shopping galore, and stunning beaches. It's not just a home--it's your ticket to the good life! Exterior and interior photos are of similar townhome for illustrative purposes, colors and options will vary in actual townhome. Actual home is currently under construction. However, we have a fully completed Pearson model staged to view at 4135 High Glen Drive.
Listing courtesy of Listing Agent: Team D.R. Horton () from Listing Office: D.R. Horton, Inc.

Copyright 2026 NCRMLS. All rights reserved. North Carolina Regional Multiple Listing Service, (NCRMLS), provides content displayed here (“provided content”) on an “as is” basis and makes no representations or warranties regarding the provided content, including, but not limited to those of non-infringement, timeliness, accuracy, or completeness. Individuals and companies using information presented are responsible for verification and validation of information they utilize and present to their customers and clients. NCRMLS will not be liable for any damage or loss resulting from use of the provided content or the products available through Portals, IDX, VOW, and/or Syndication. Recipients of this information shall not resell, redistribute, reproduce, modify, or otherwise copy any portion thereof without the expressed written consent of NCRMLS.
