


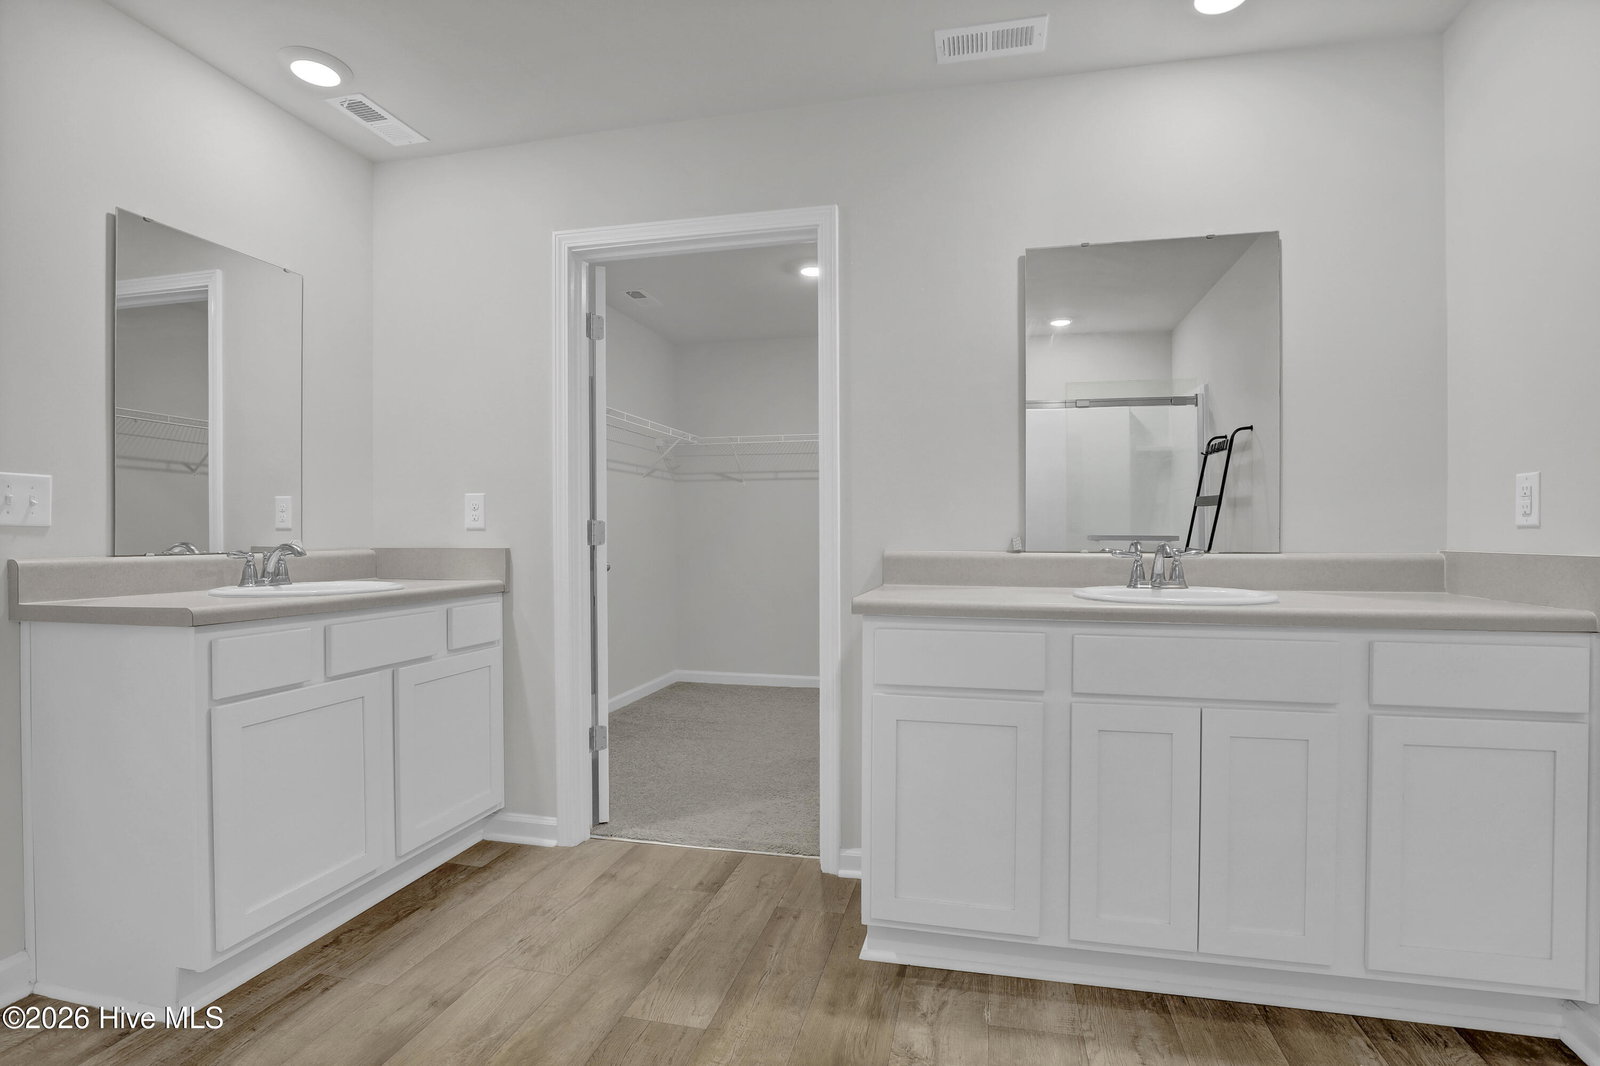


Welcome to 108 Cassidy Lane in Holly Ridge, NC , a beautifully maintained 4-bedroom, 2-bathroom home offering comfort, style, and thoughtful upgrades on a desirable corner lot. This spacious residence features an open and inviting layout with a versatile upstairs flex room, perfect for a home office, playroom, guest space, or media area. The home showcases new waterproof core LVP flooring just installed July 2026, creating a durable and stylish living environment. The kitchen features stainless steel appliances and provides the perfect space for everyday living and entertaining. Enjoy the outdoors from the screened-in patio overlooking the fully fenced backyard, offering privacy and a great space for relaxing, pets, or gatherings. Conveniently located in Holly Ridge, this home is close to Surf City beaches, Sneads Ferry, Camp Lejeune, and is ideally situated between Jacksonville and Wilmington. Enjoy easy access to coastal attractions, shopping, dining, military bases, and all that Southeastern North Carolina has to offer. With four bedrooms, a flexible upstairs living space, fenced backyard, screened porch, corner lot location, updated flooring, and desirable coastal location, 108 Cassidy Lane is move-in ready and waiting for its next owner. Schedule your showing today!
Listing courtesy of Listing Agent: Alexis Myers () from Listing Office: Maven Properties.

Copyright 2026 NCRMLS. All rights reserved. North Carolina Regional Multiple Listing Service, (NCRMLS), provides content displayed here (“provided content”) on an “as is” basis and makes no representations or warranties regarding the provided content, including, but not limited to those of non-infringement, timeliness, accuracy, or completeness. Individuals and companies using information presented are responsible for verification and validation of information they utilize and present to their customers and clients. NCRMLS will not be liable for any damage or loss resulting from use of the provided content or the products available through Portals, IDX, VOW, and/or Syndication. Recipients of this information shall not resell, redistribute, reproduce, modify, or otherwise copy any portion thereof without the expressed written consent of NCRMLS.
